
🏠 The House
The House~150㎡, end to end.
Two floors — 4F & 5F. From bedrooms to bathrooms, in photos.
Floor Plan
Two floors, all yours.
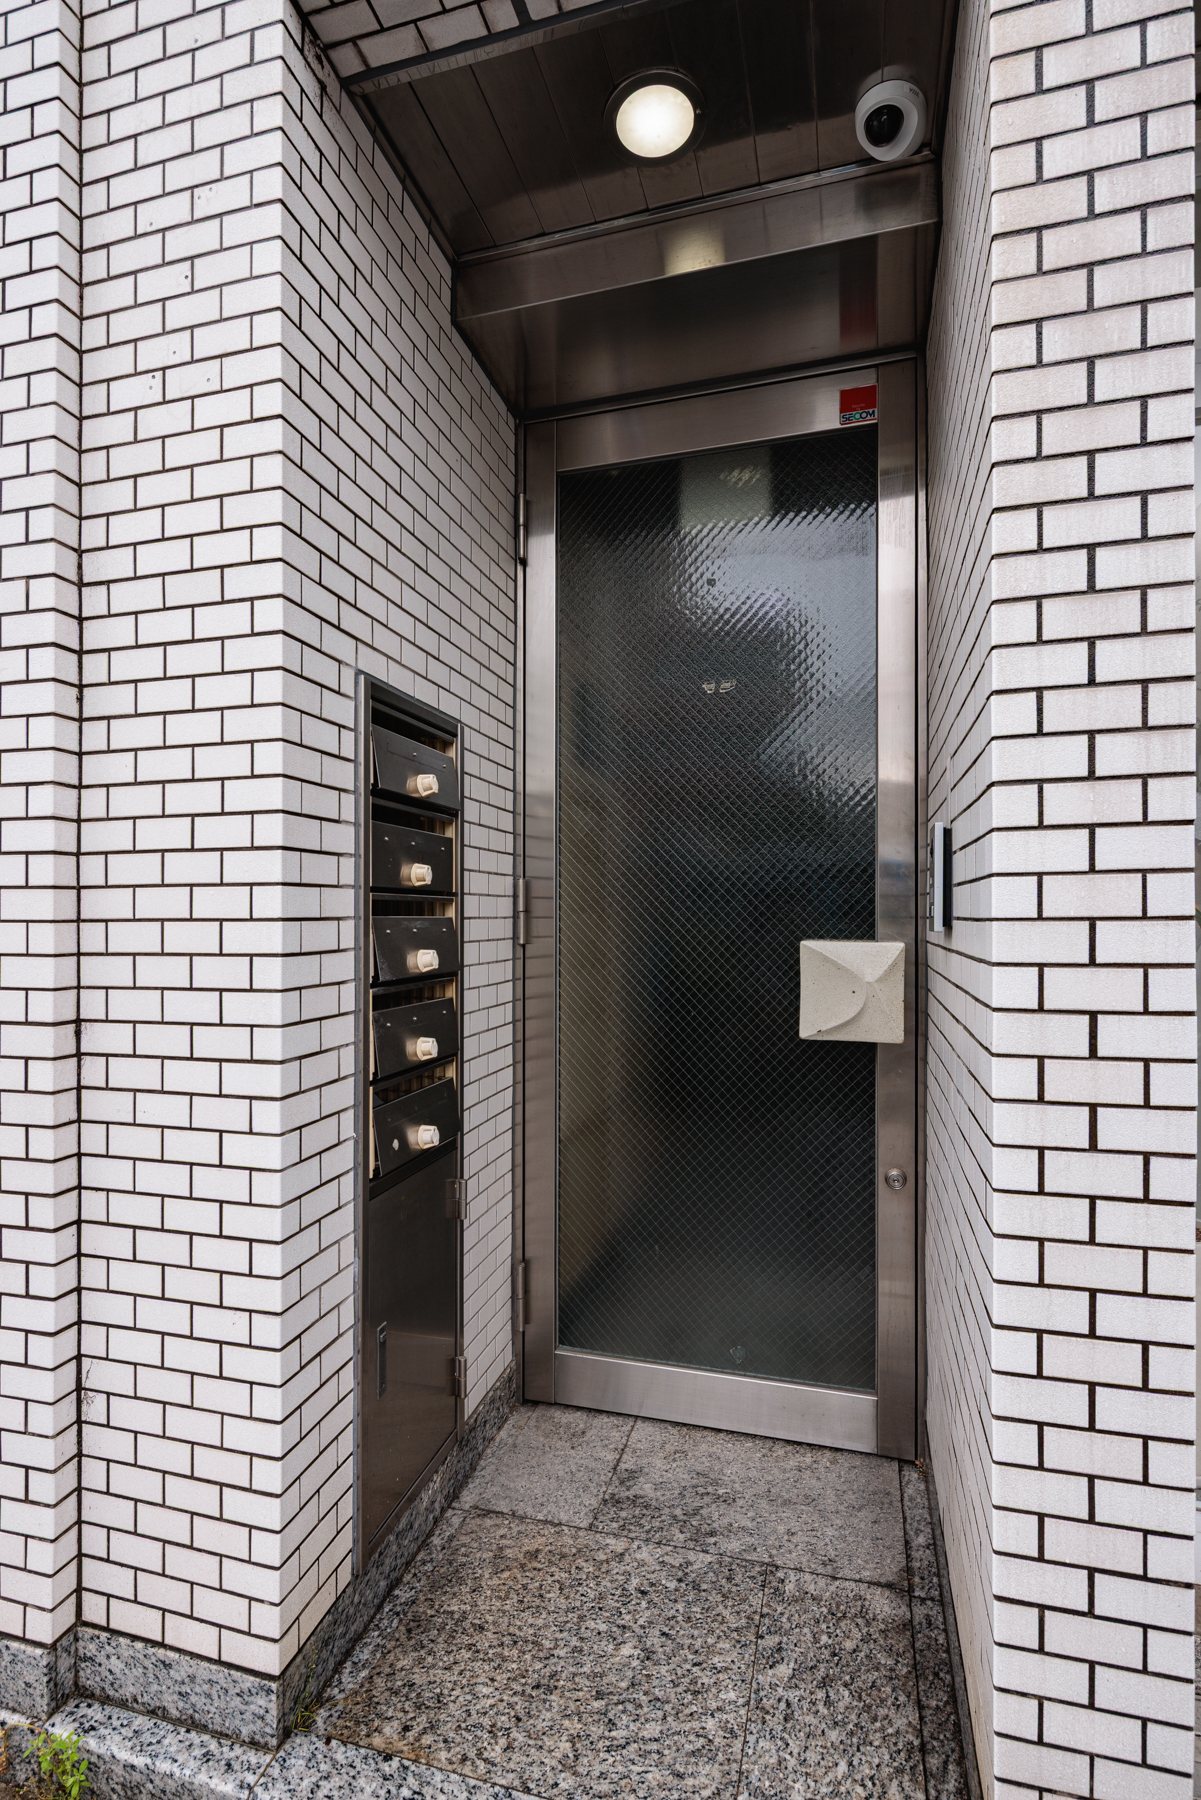
From the 4th-floor entrance, the building's shared stairway leads to the 5th. Elevator serves up to 4F (floors are connected via the shared stairway, not an internal staircase).
4FLOOR
Main Living Floor
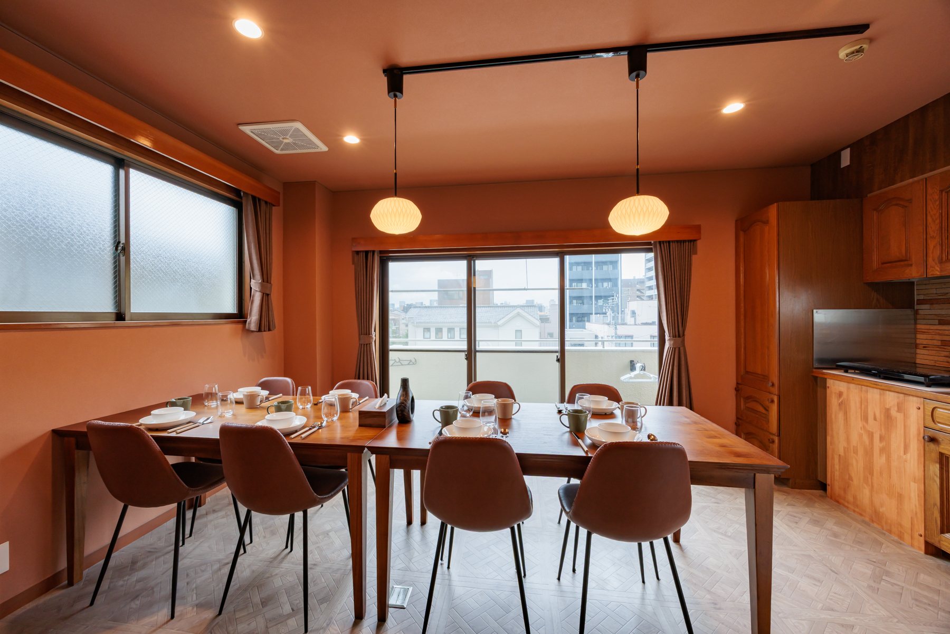
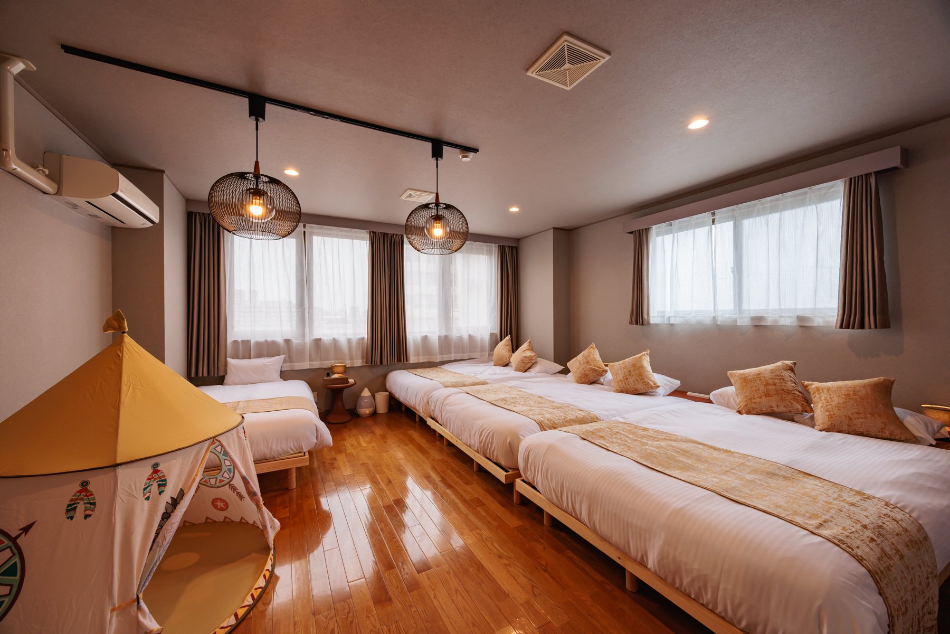
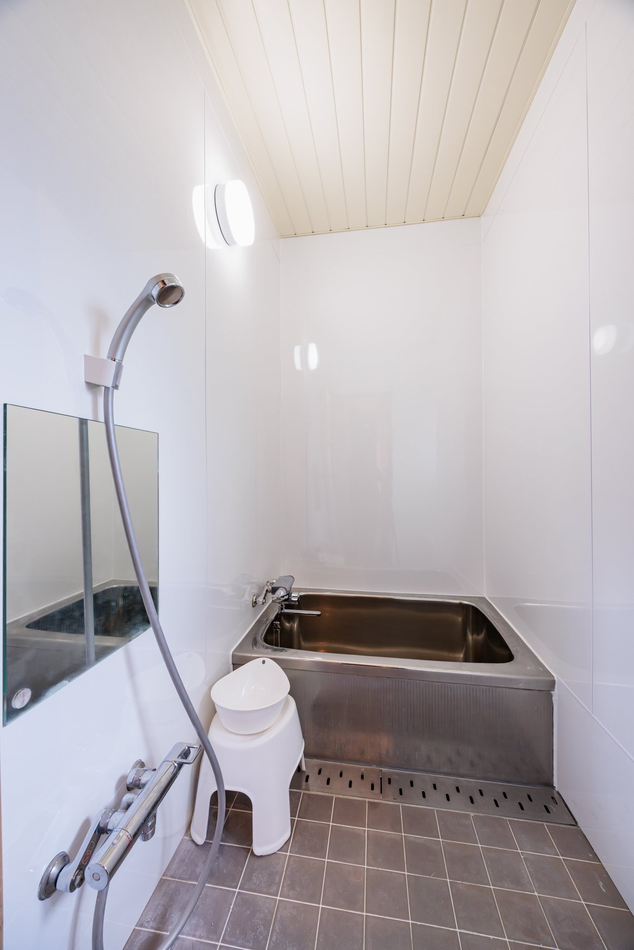
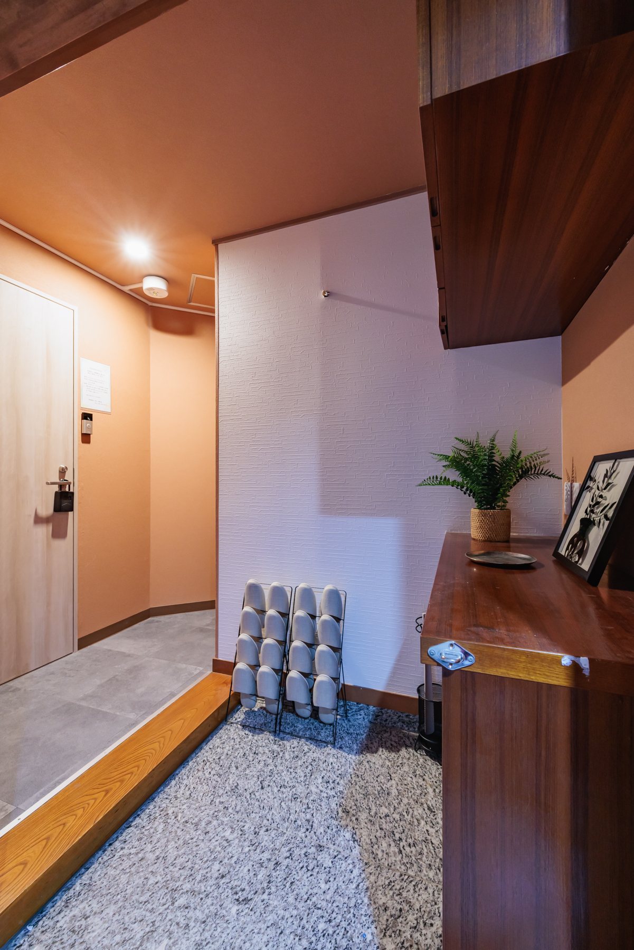
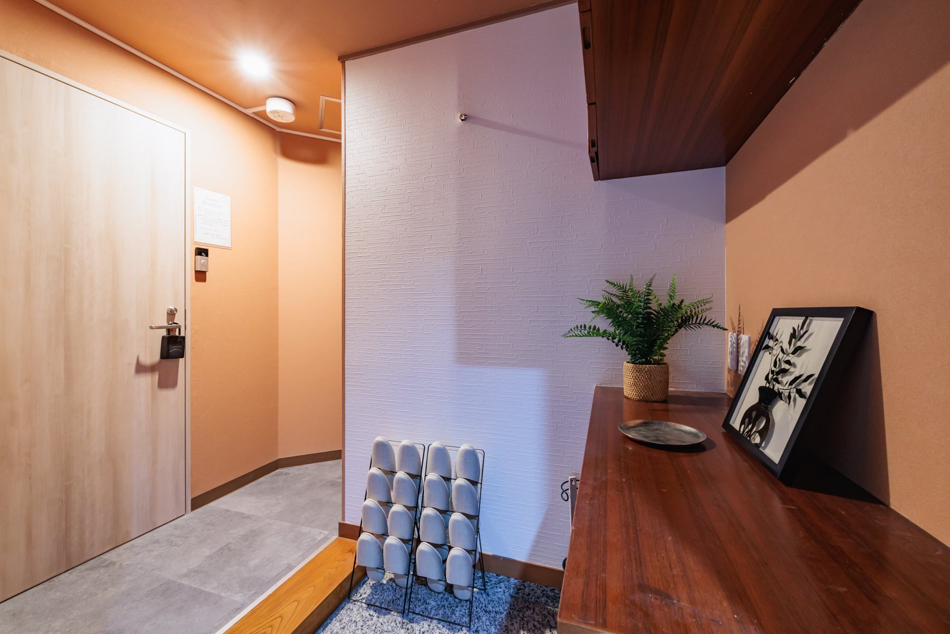
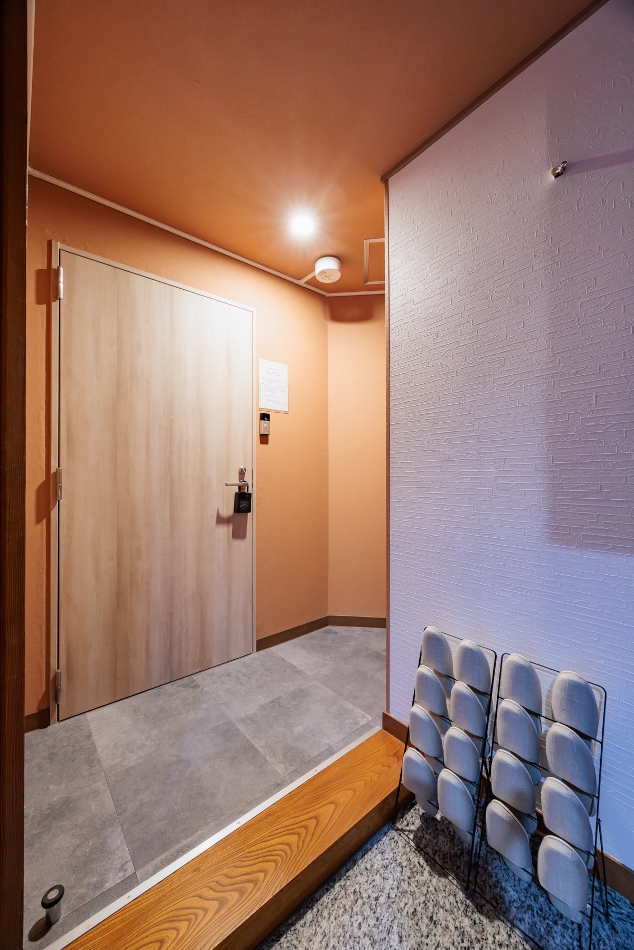
Entrance, a bedroom, dining, bath, washbasin and toilet — where everyone gathers on arrival.
5FLOOR
Quiet Sleeping Floor
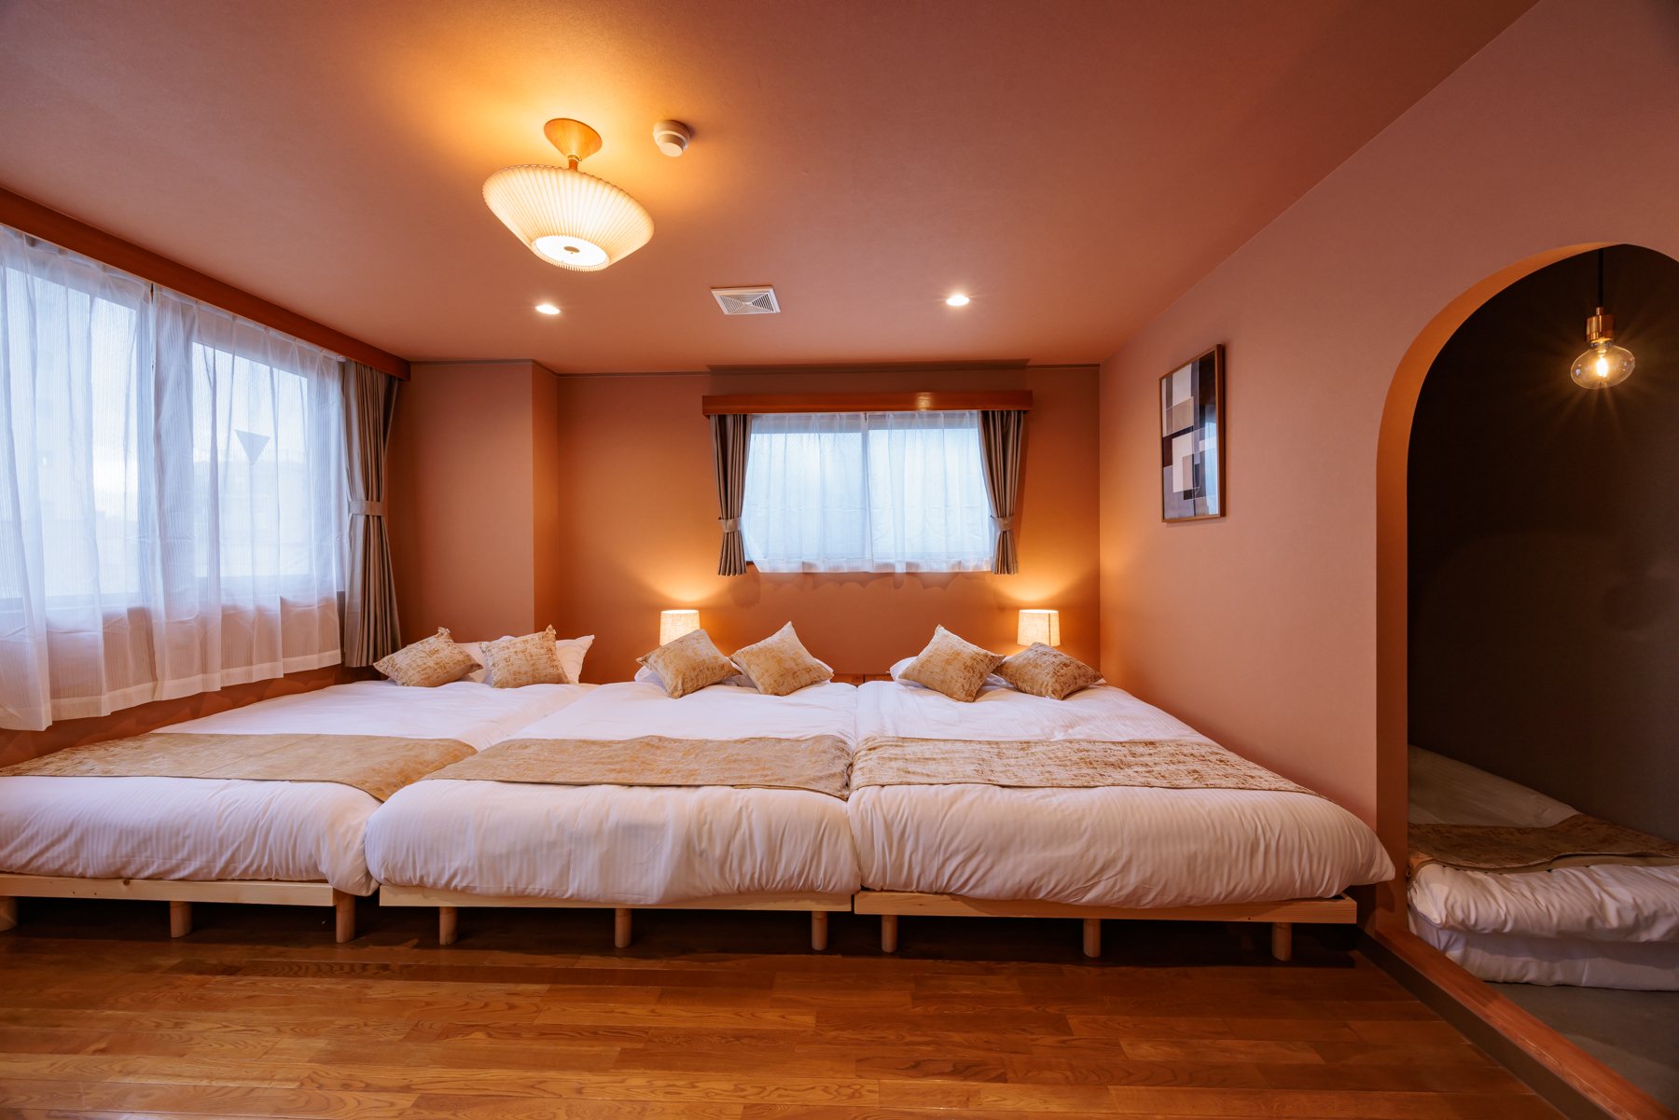
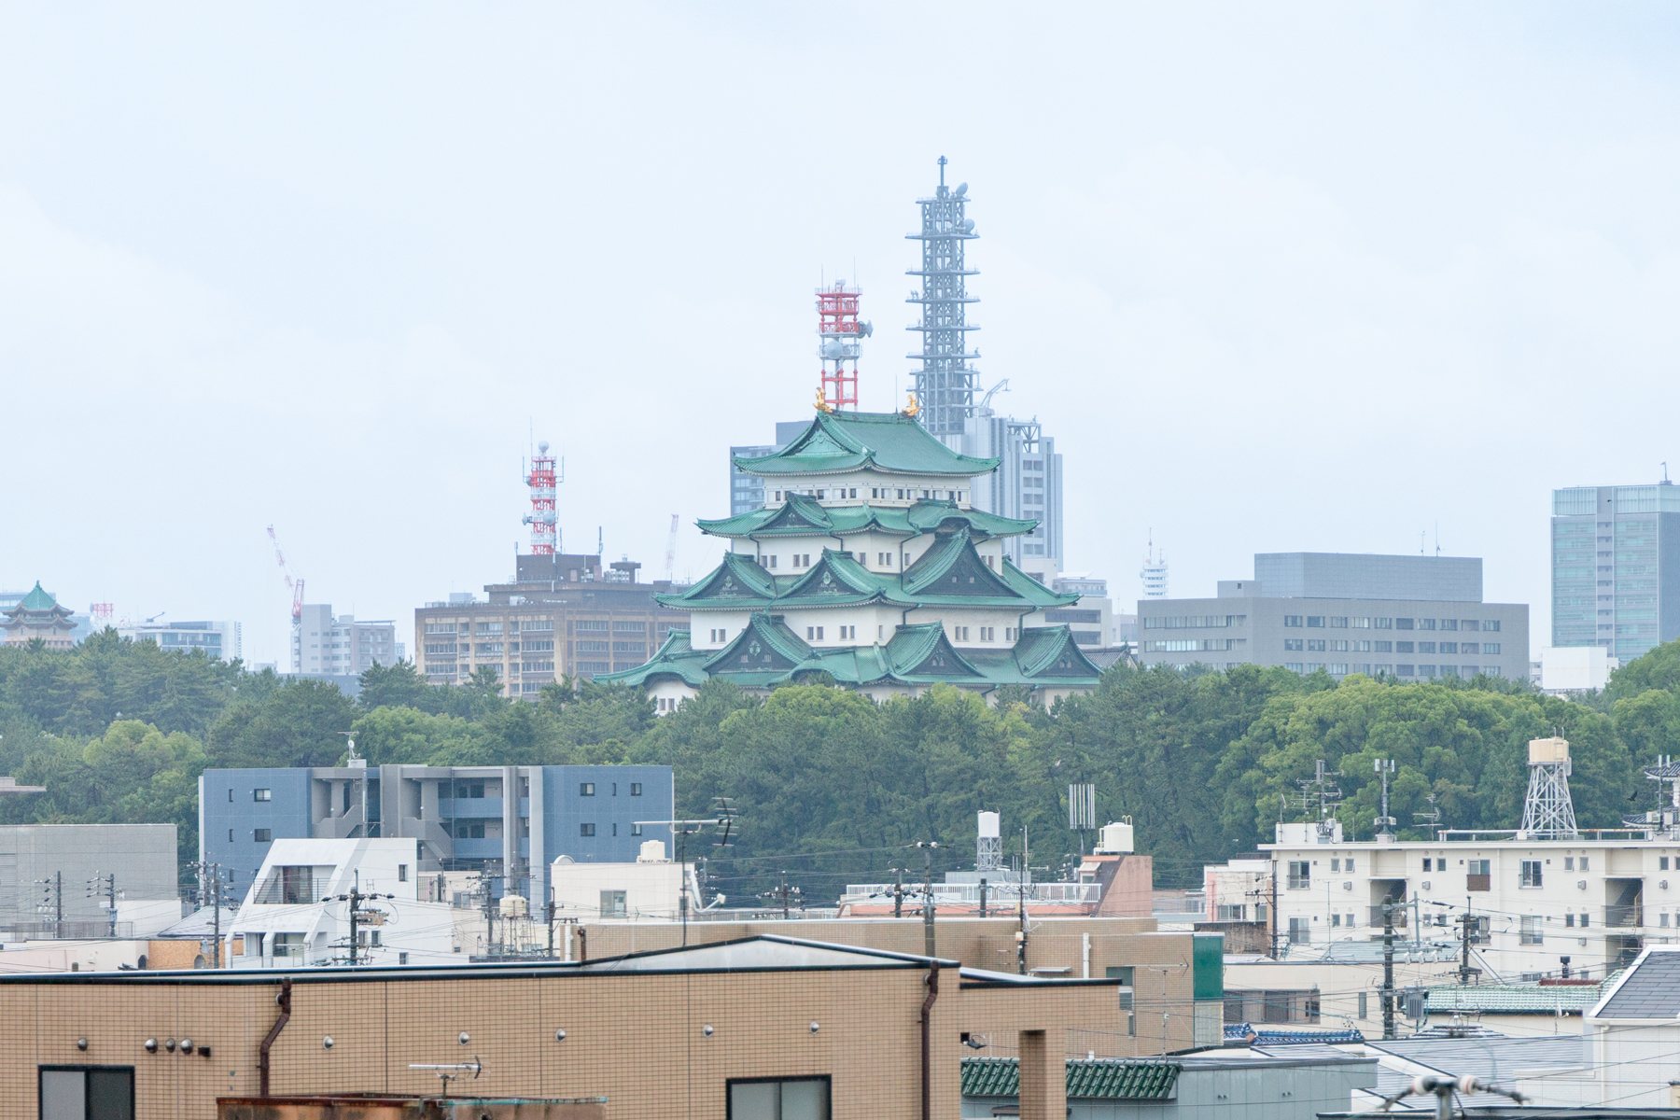
A bedroom, tatami room, shower booth, washbasin and toilet — upper-floor bedrooms with a Nagoya Castle view.
🛏️
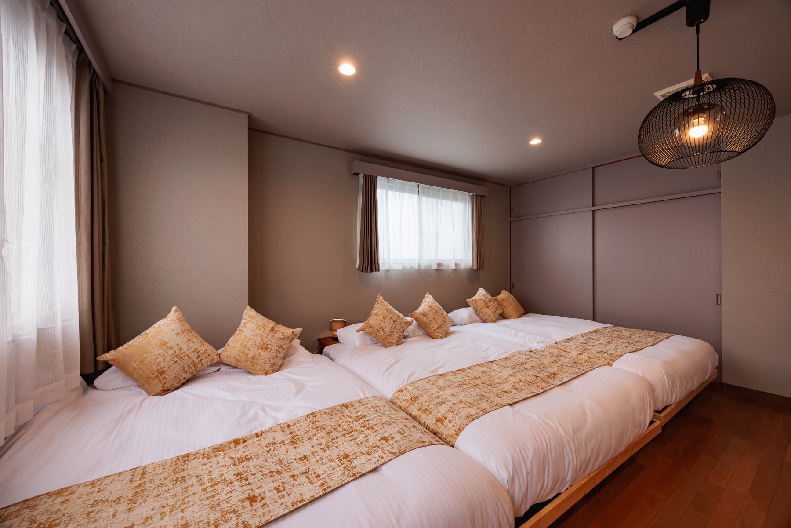
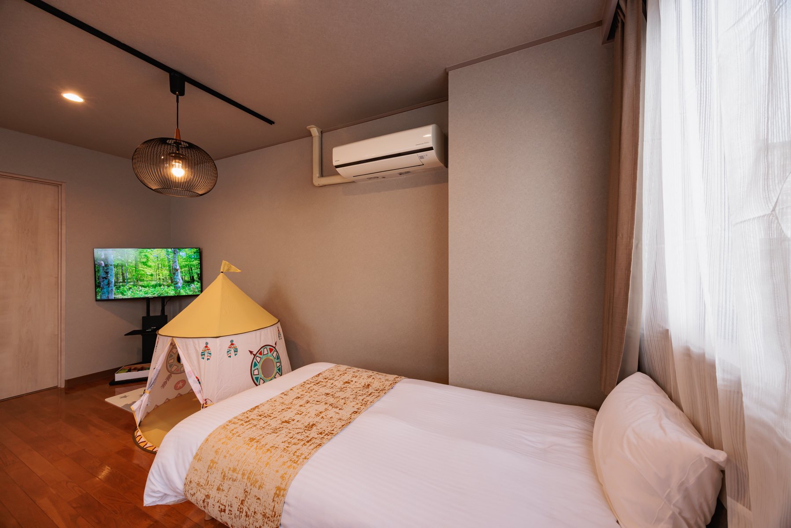
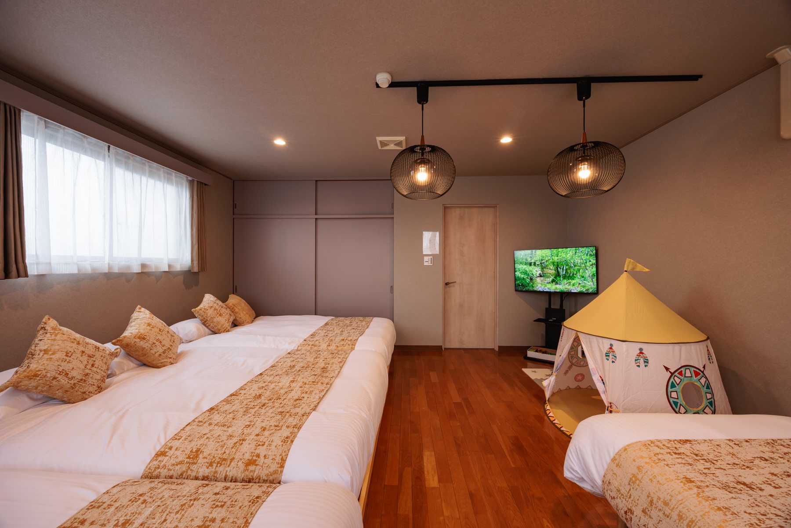
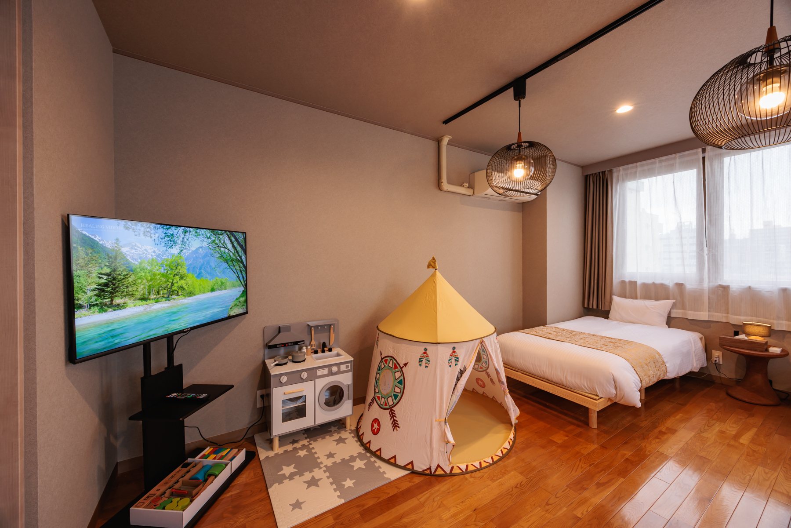
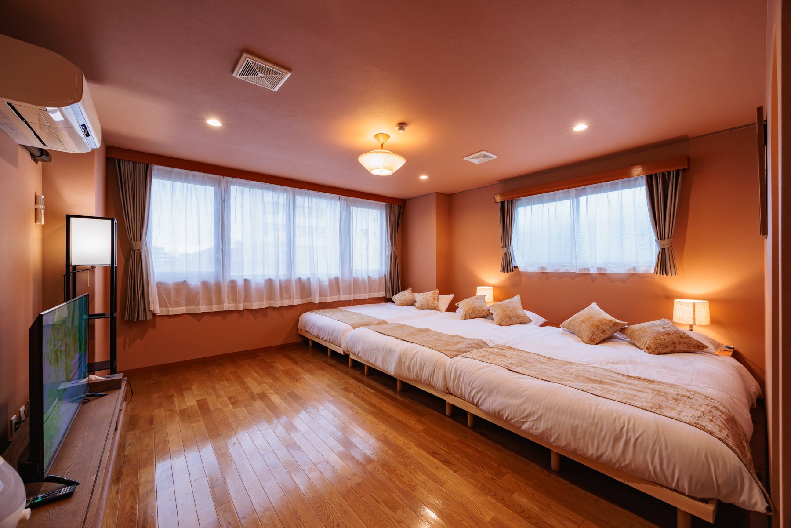
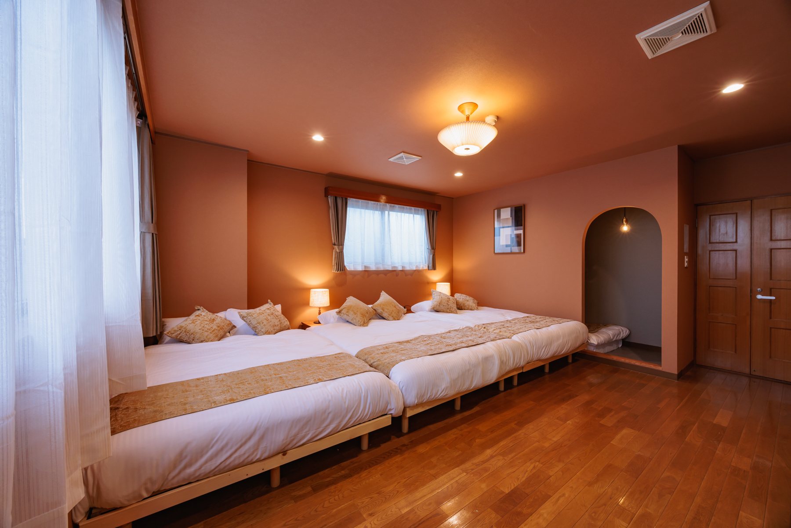
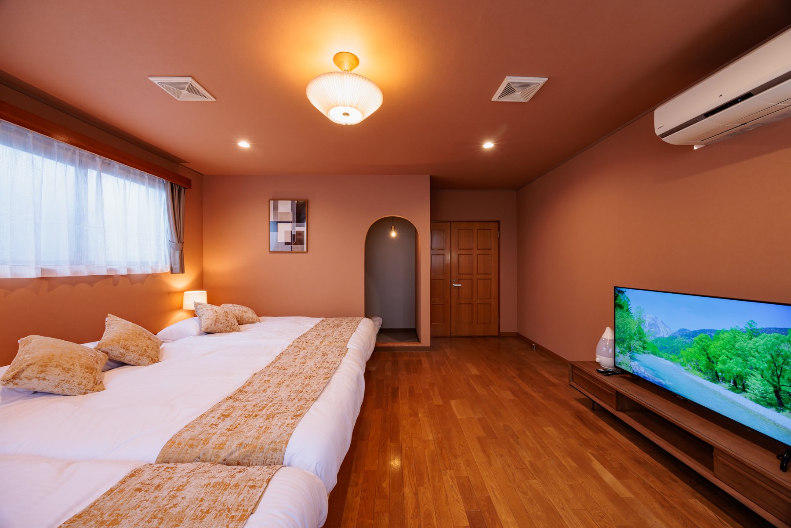
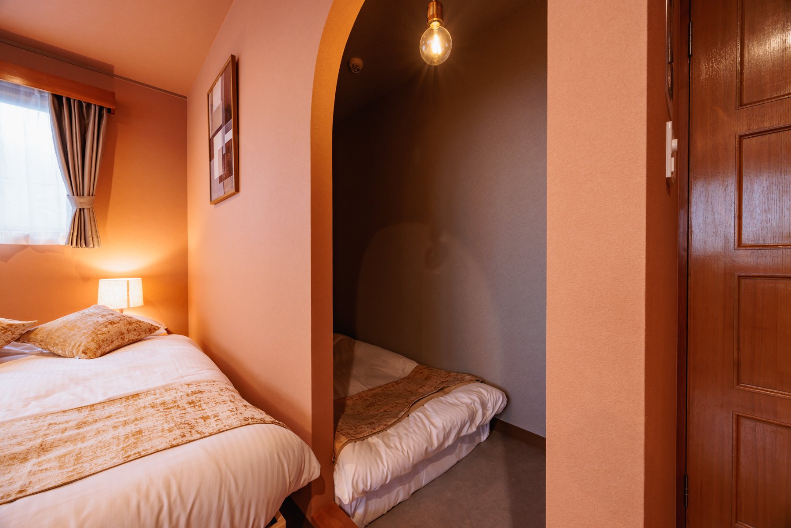
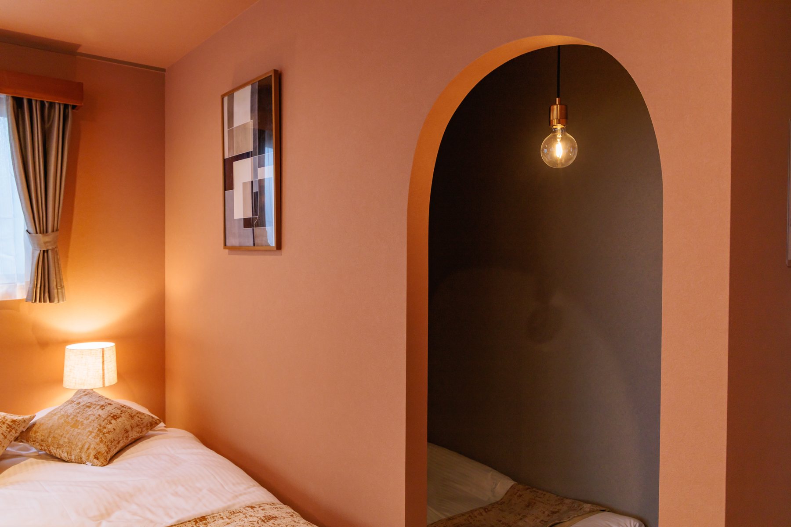
Bedrooms
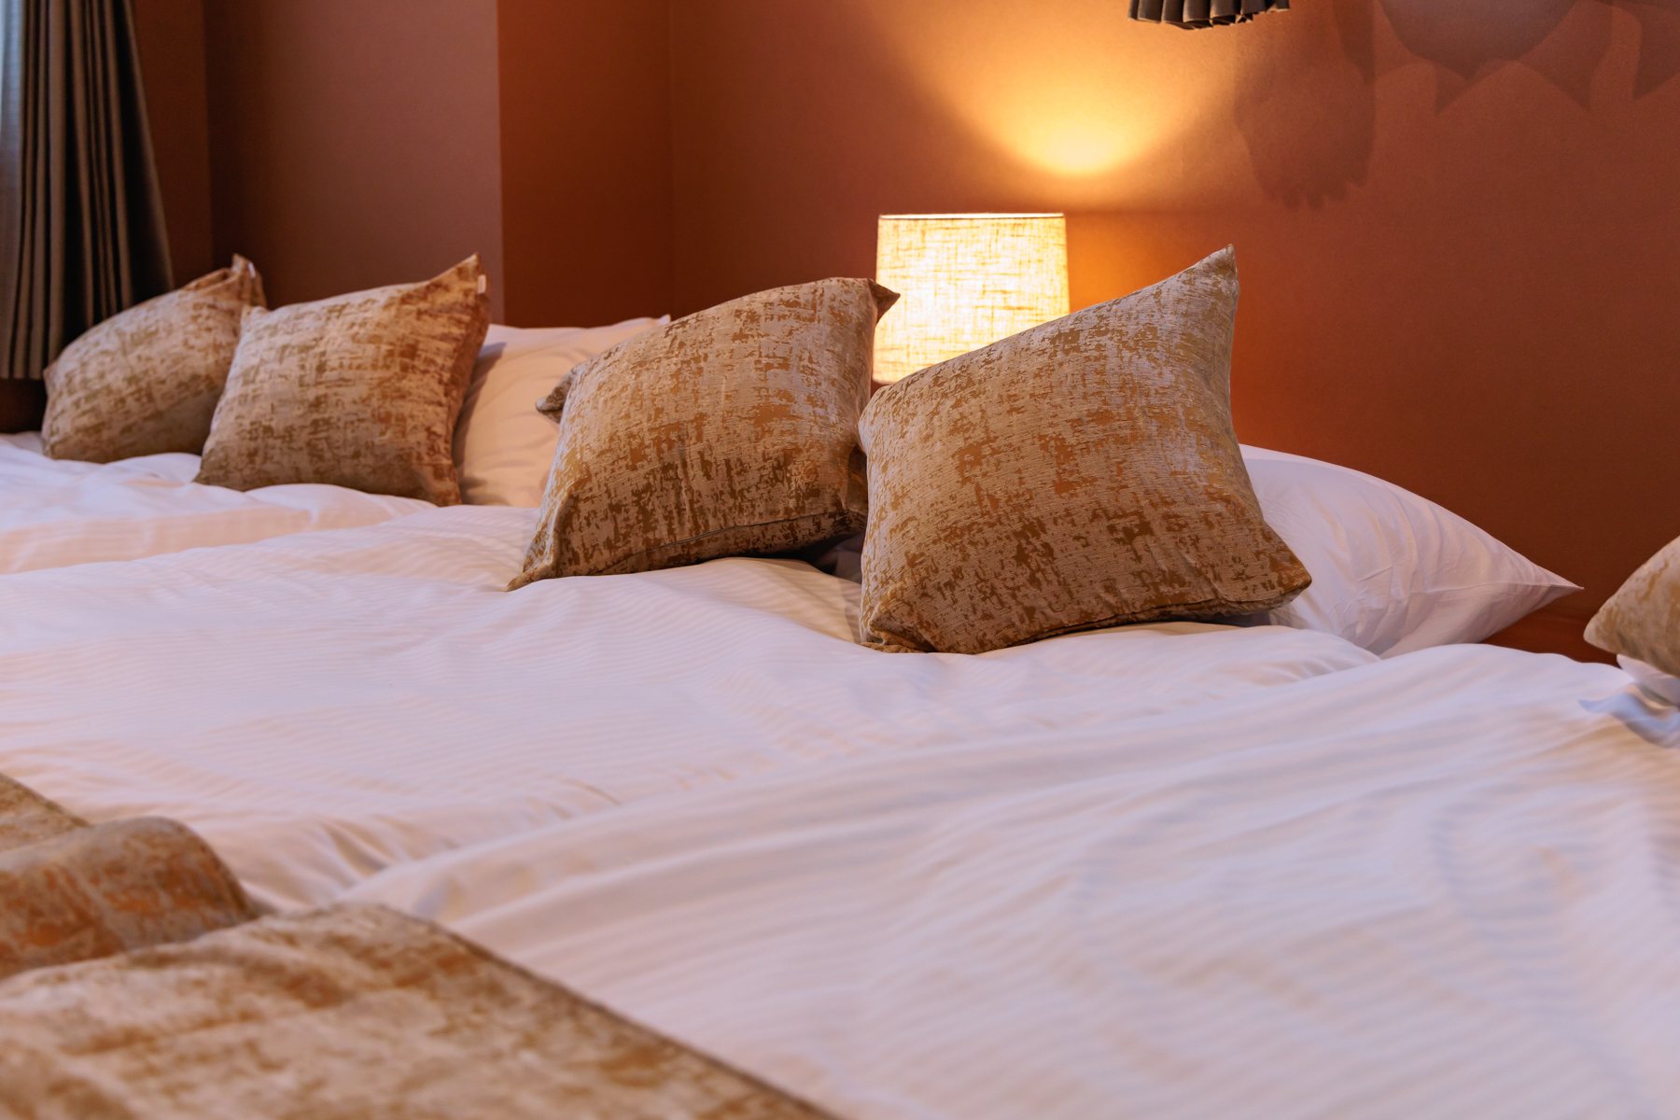
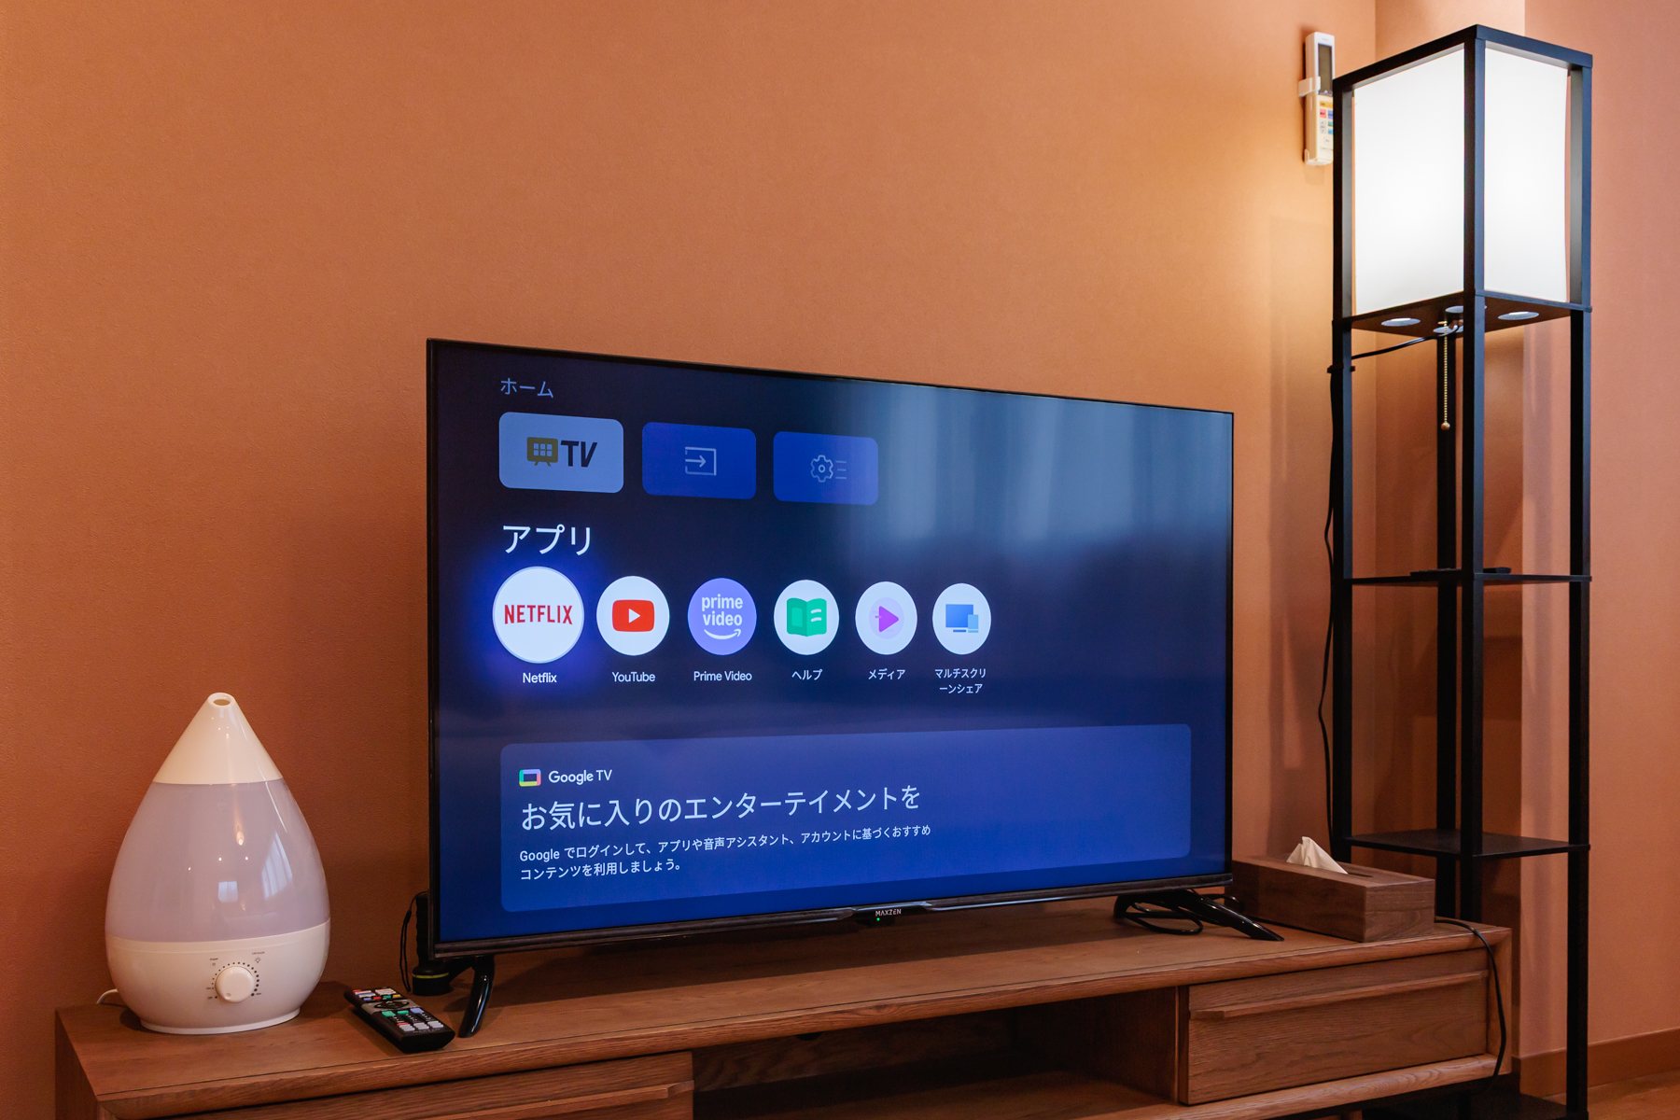
6 doubles + singles, plus 3 futons in the tatami room. Up to 16 rest easy.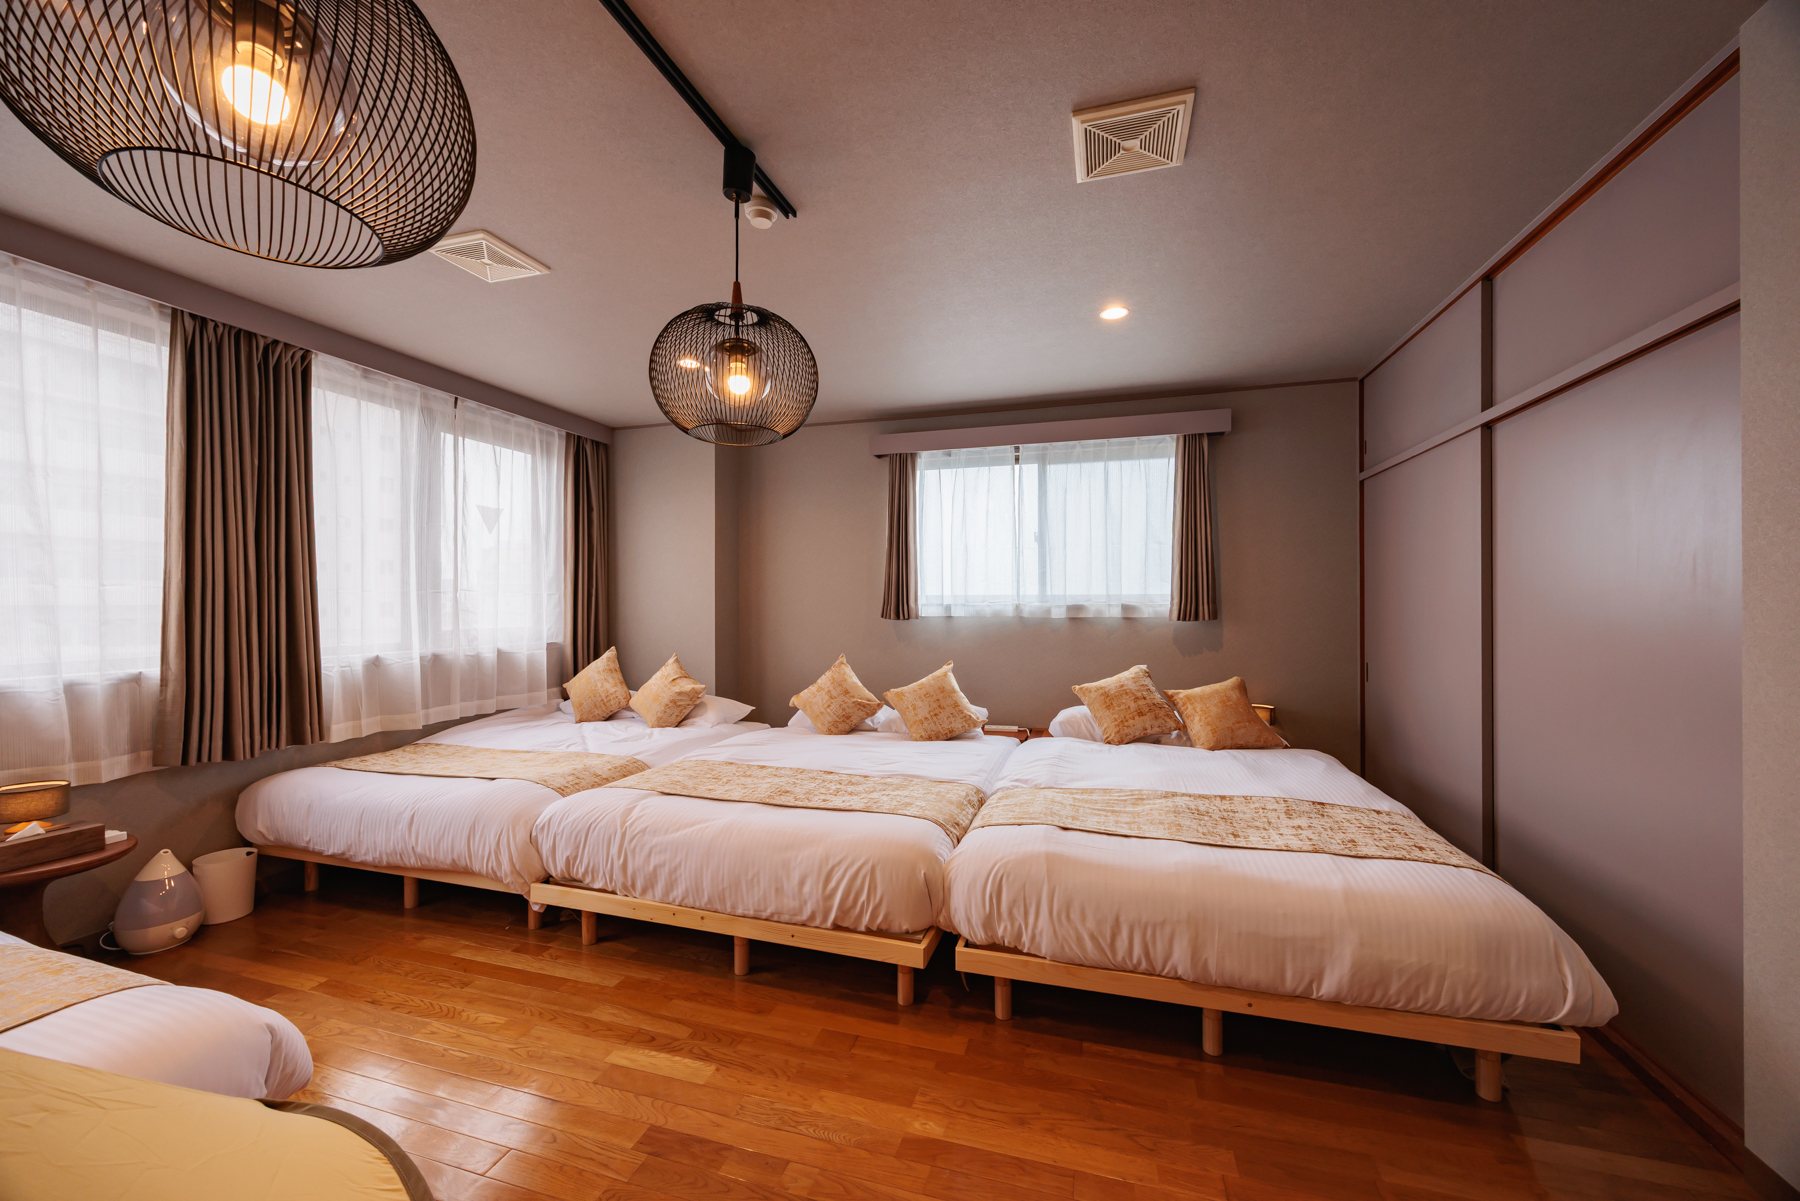
🎎
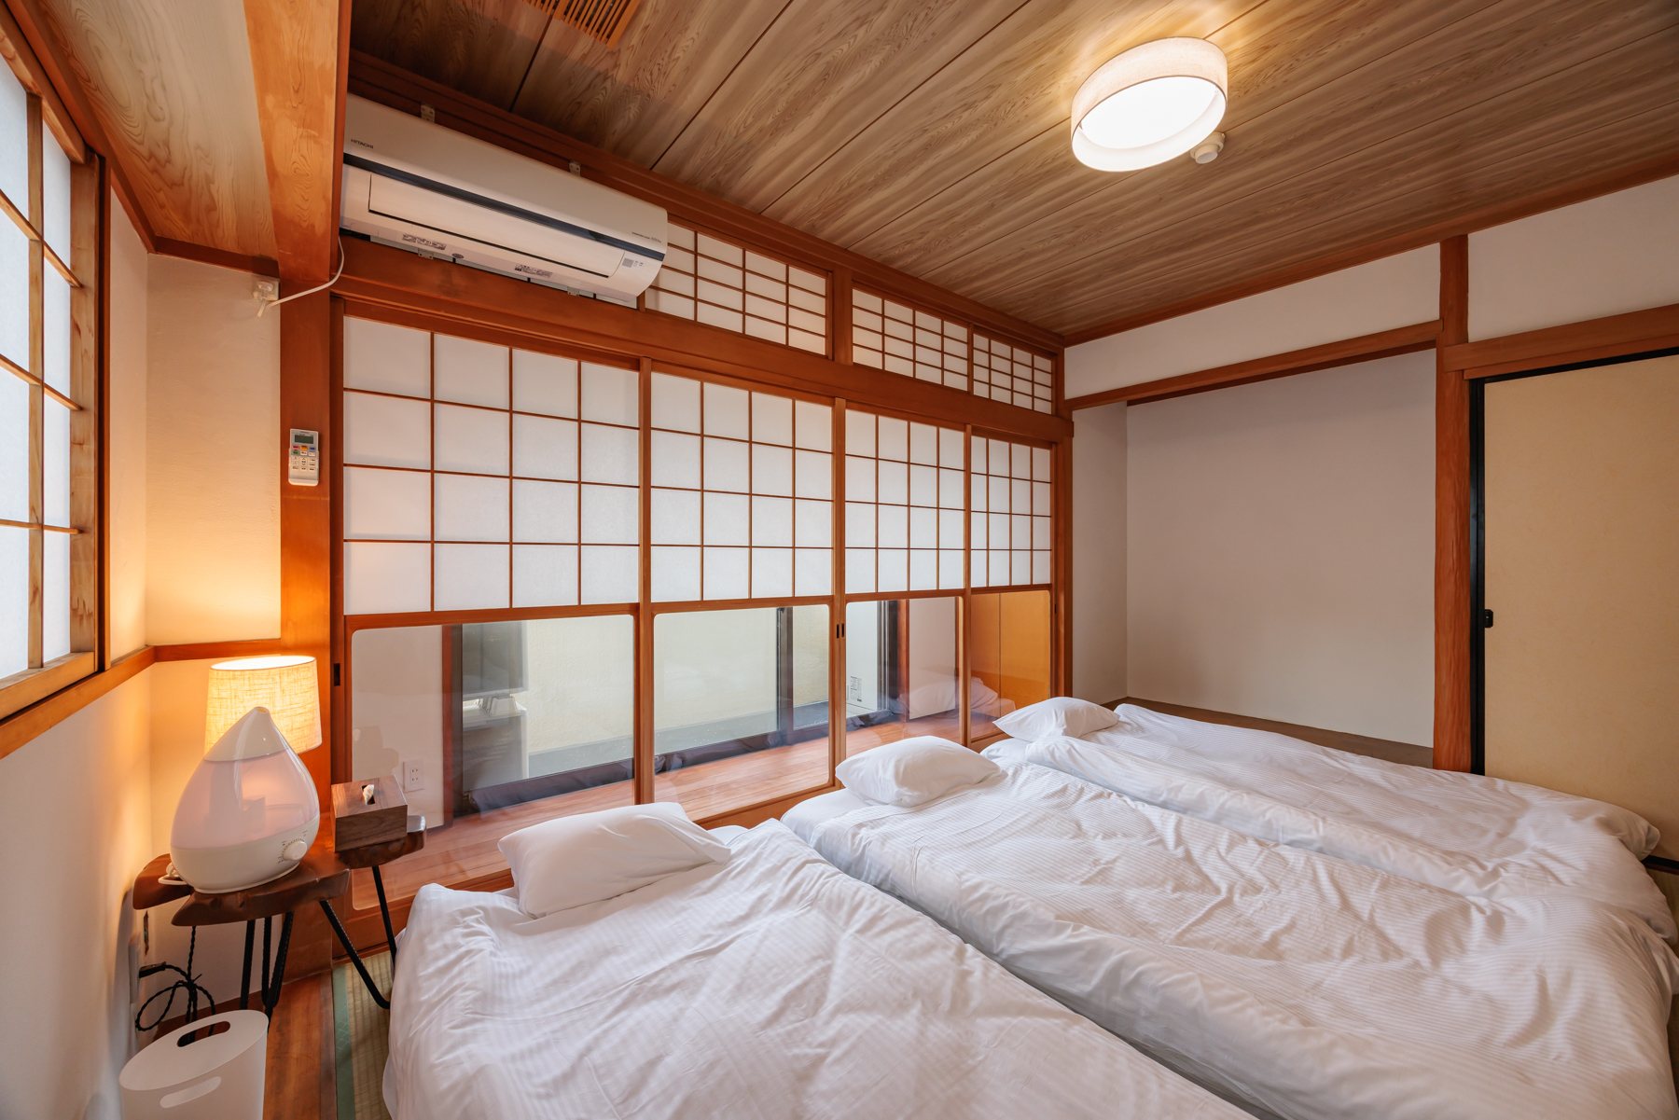
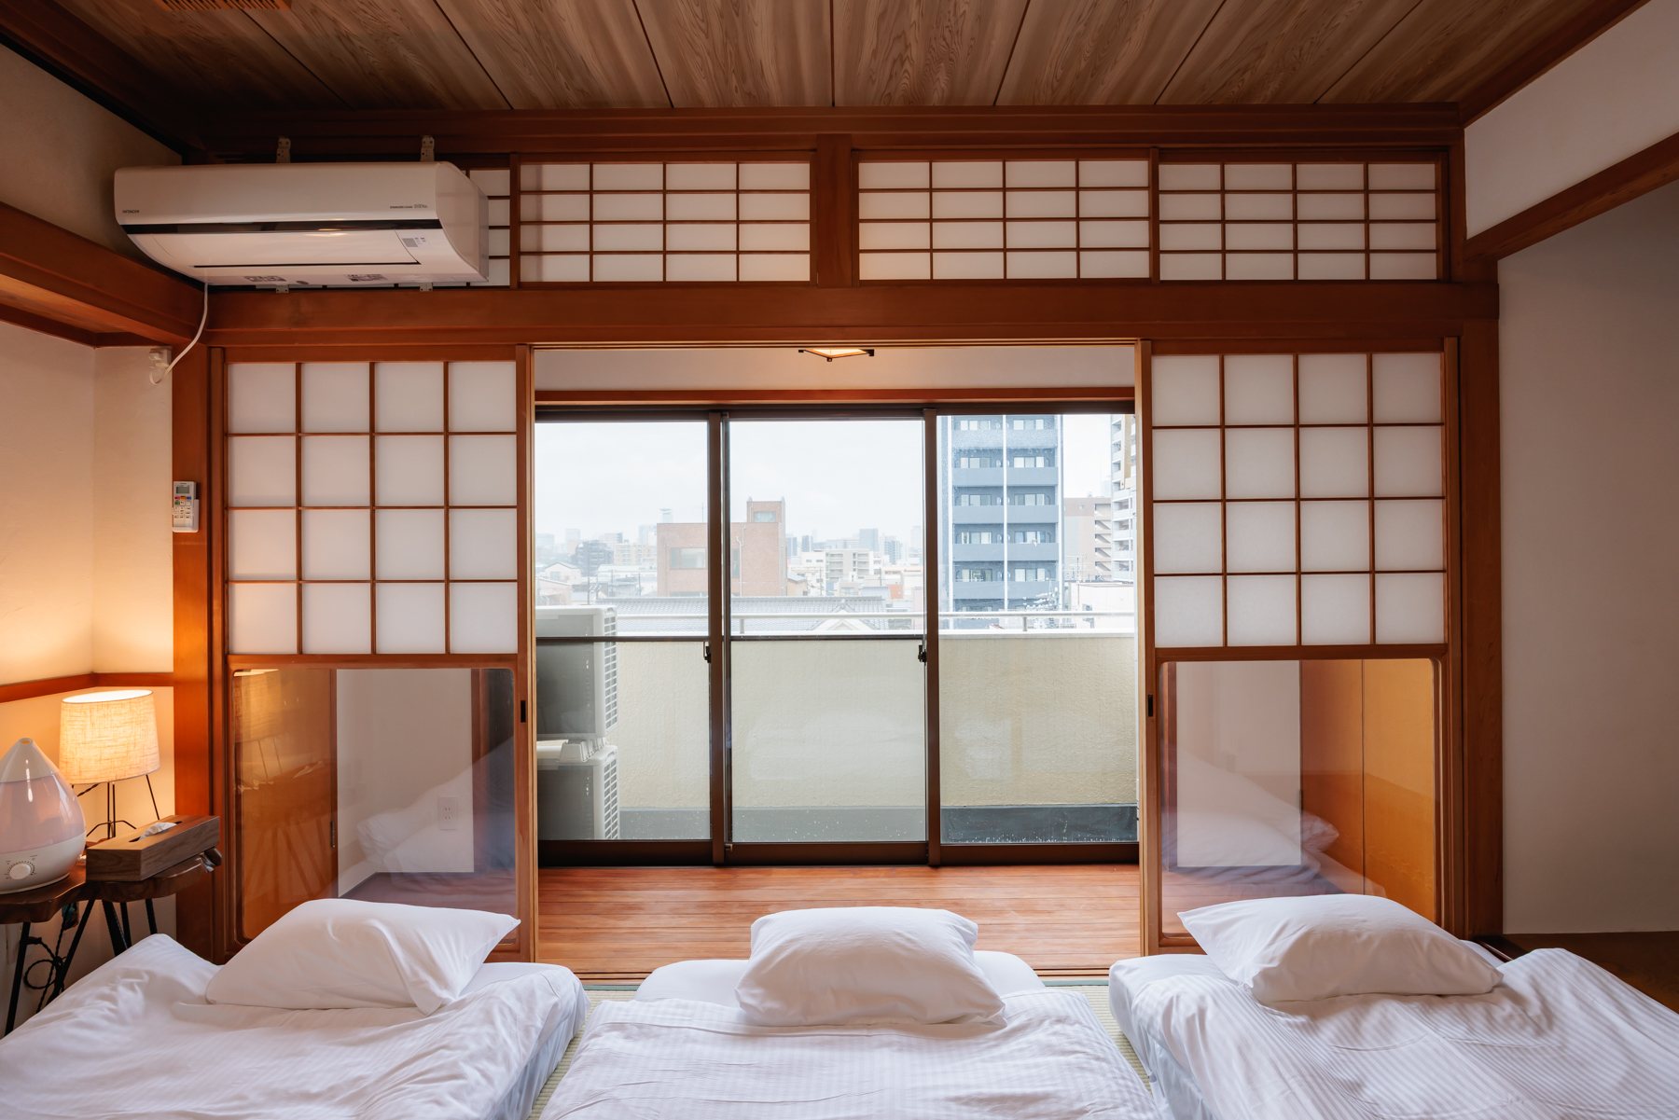
Tatami Room
Soft light through shoji screens; stretch out on the tatami.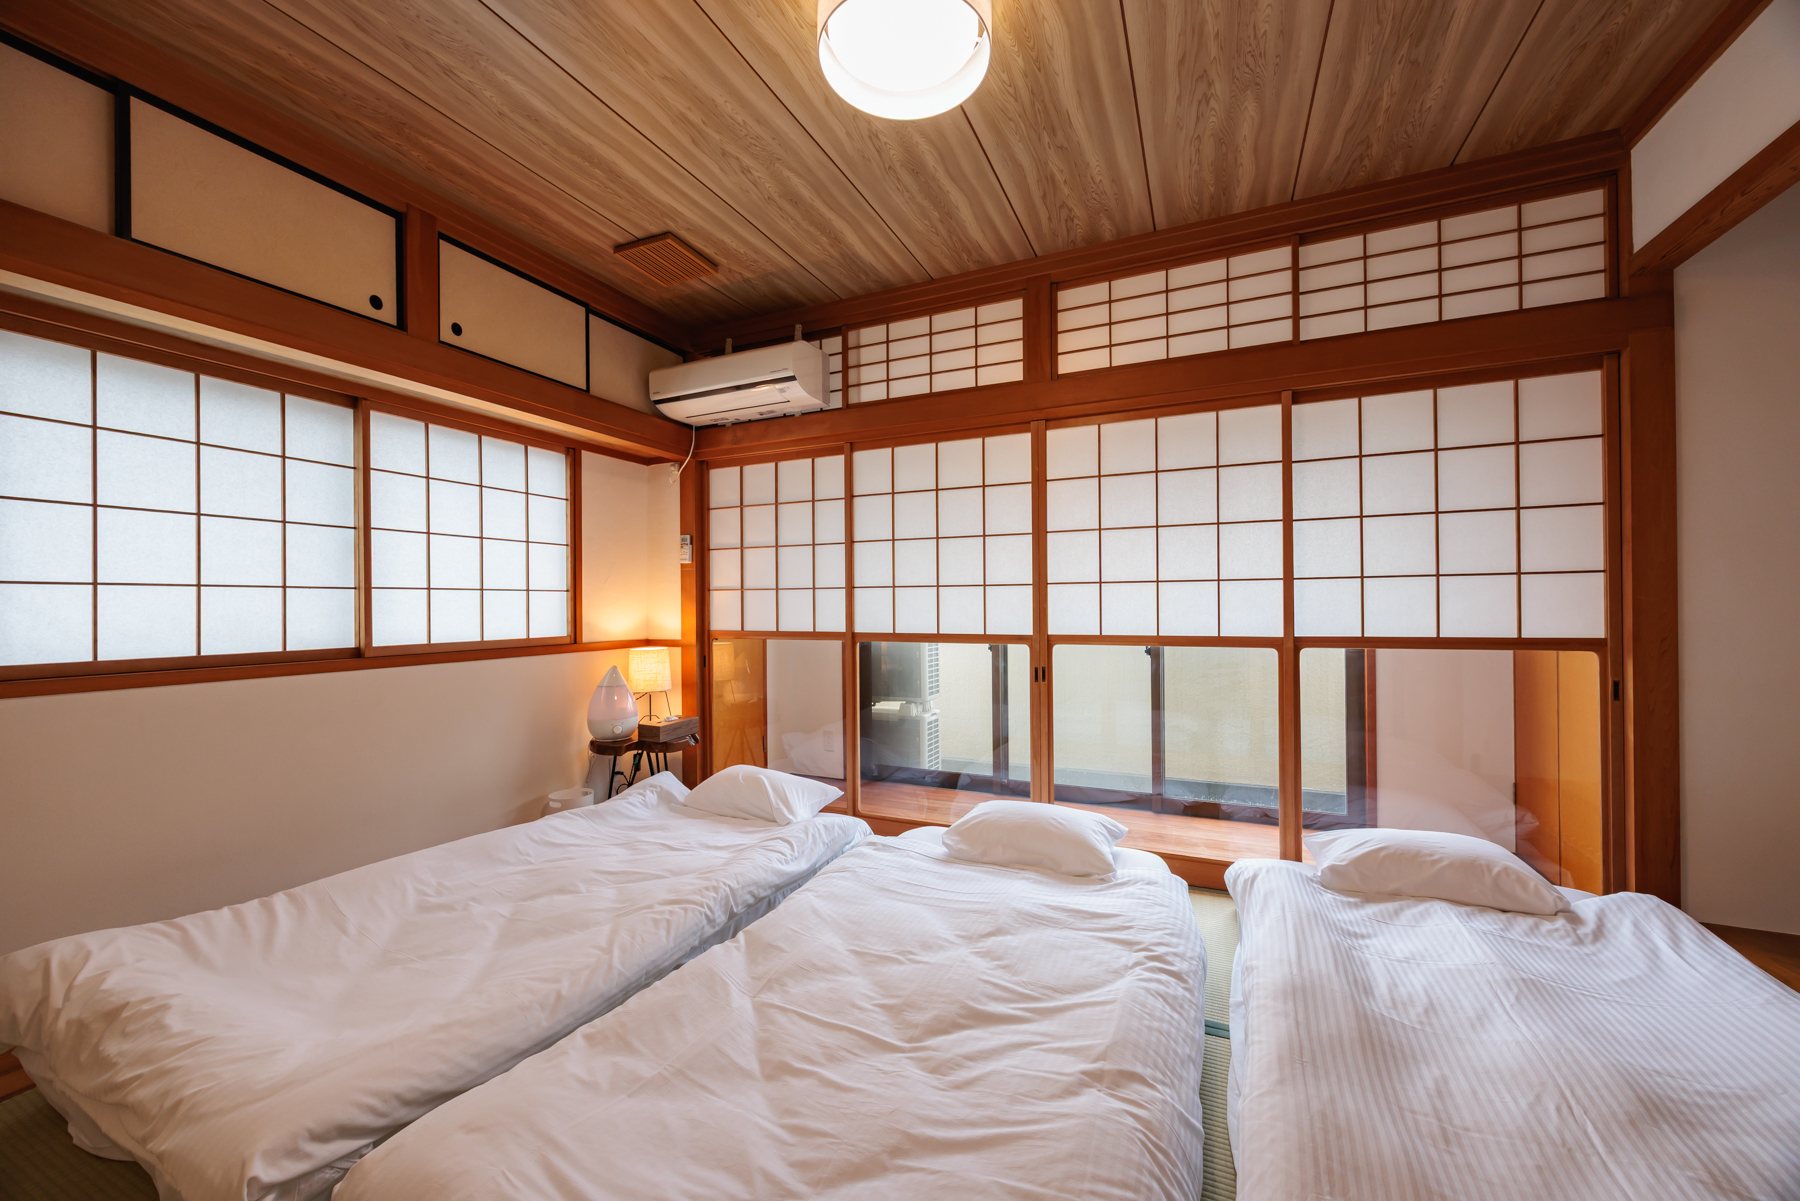
🍽️
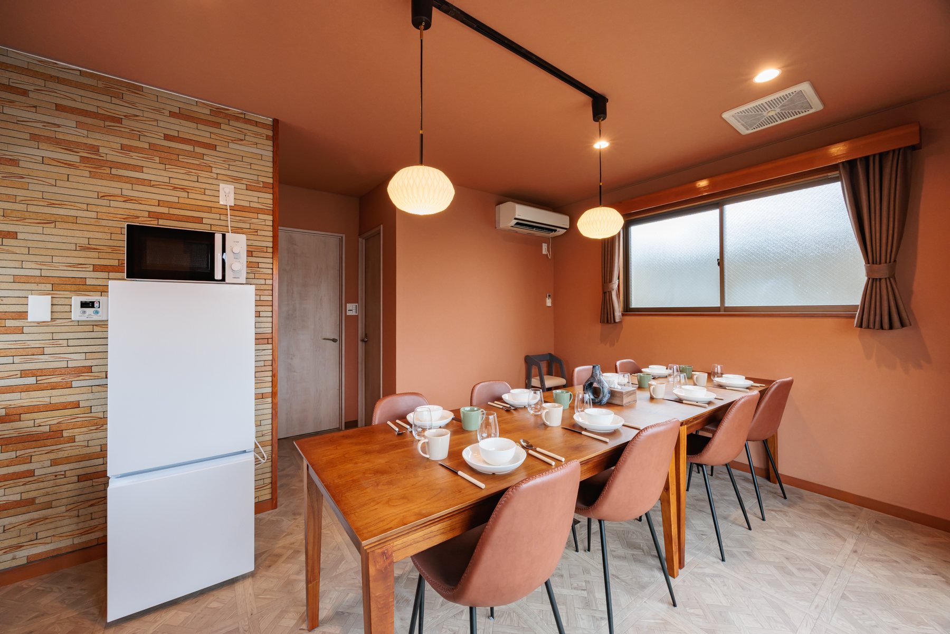
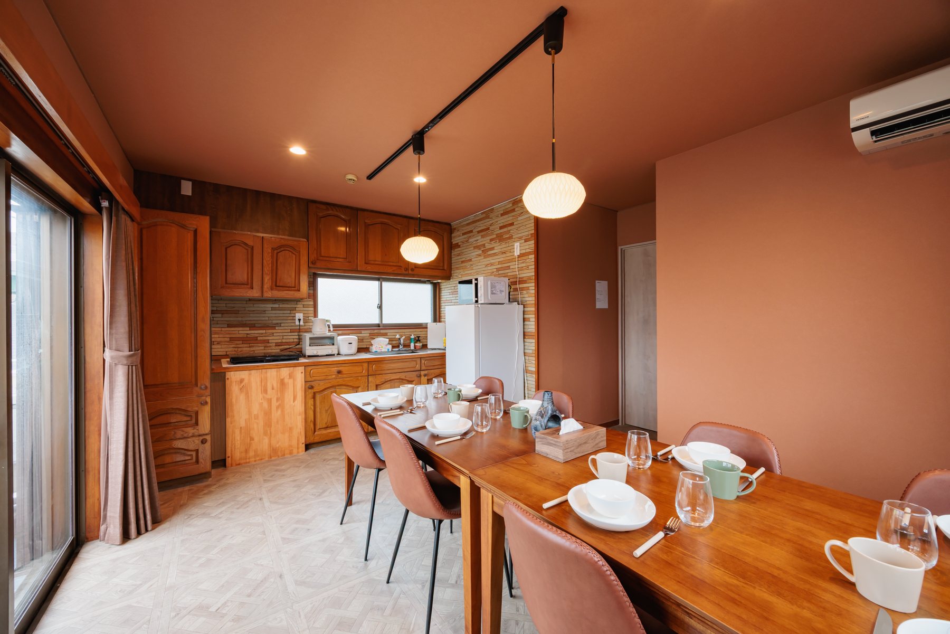
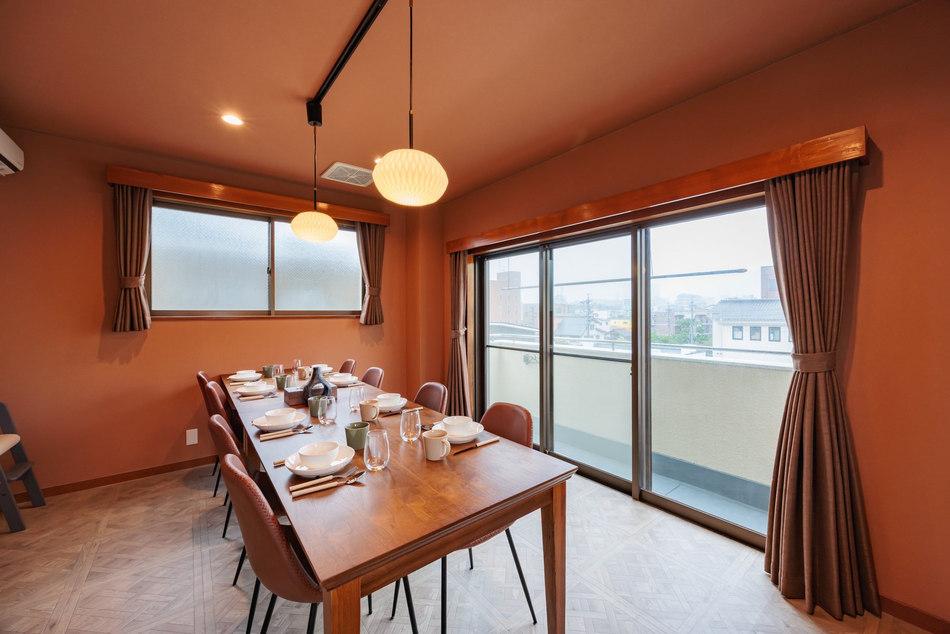
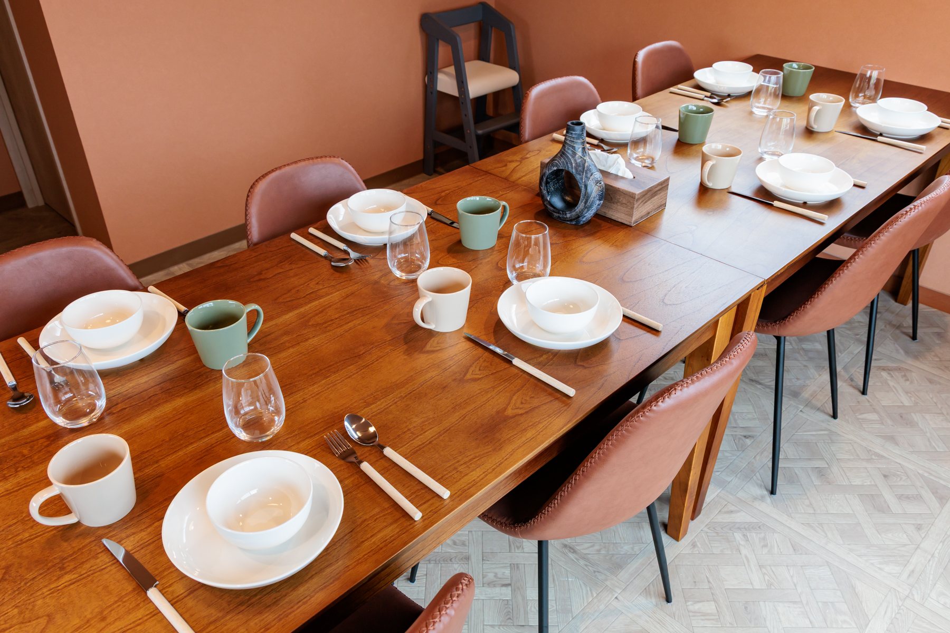
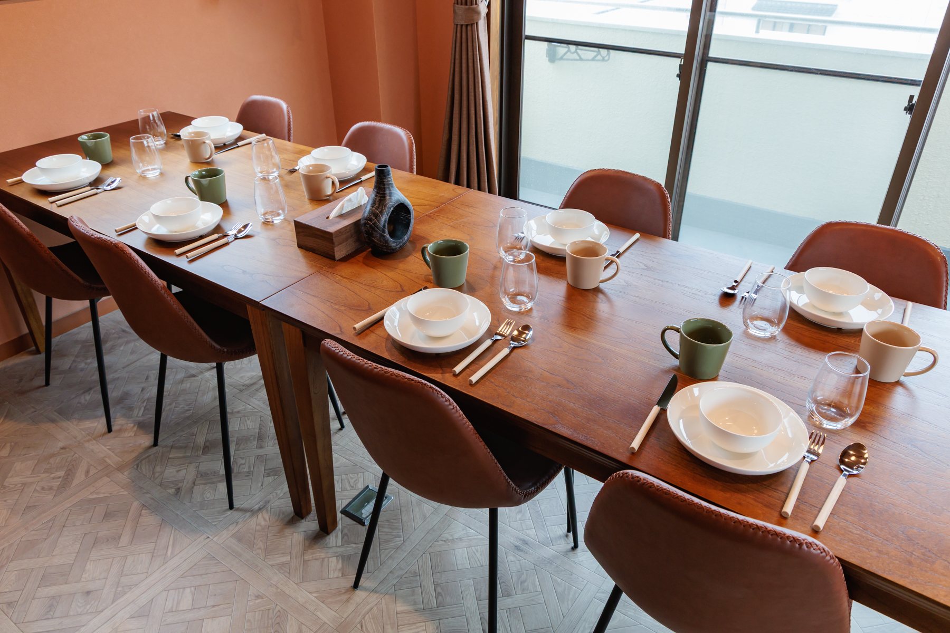
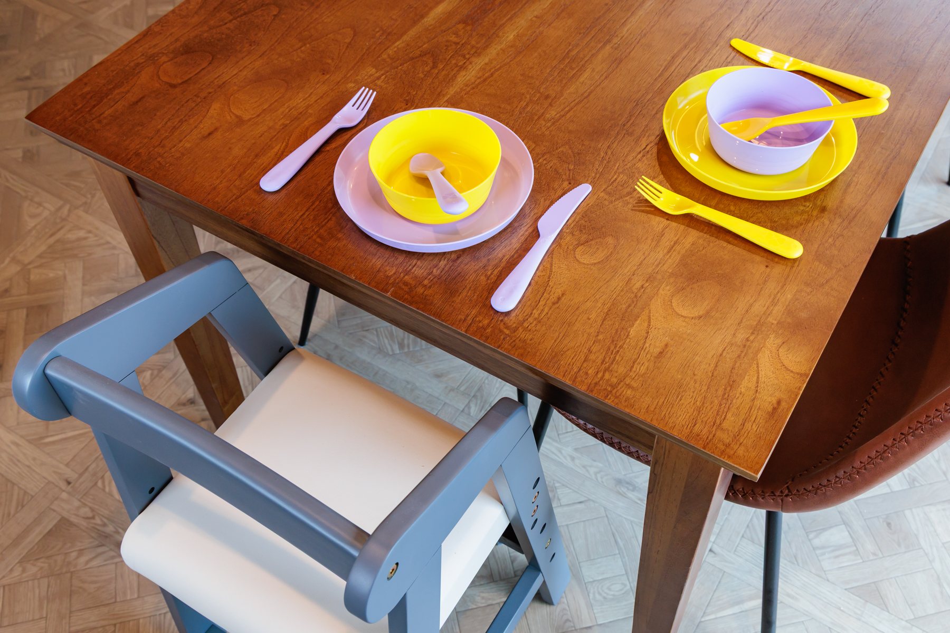
Living & Dining
A big table for 16 and an open living-dining space.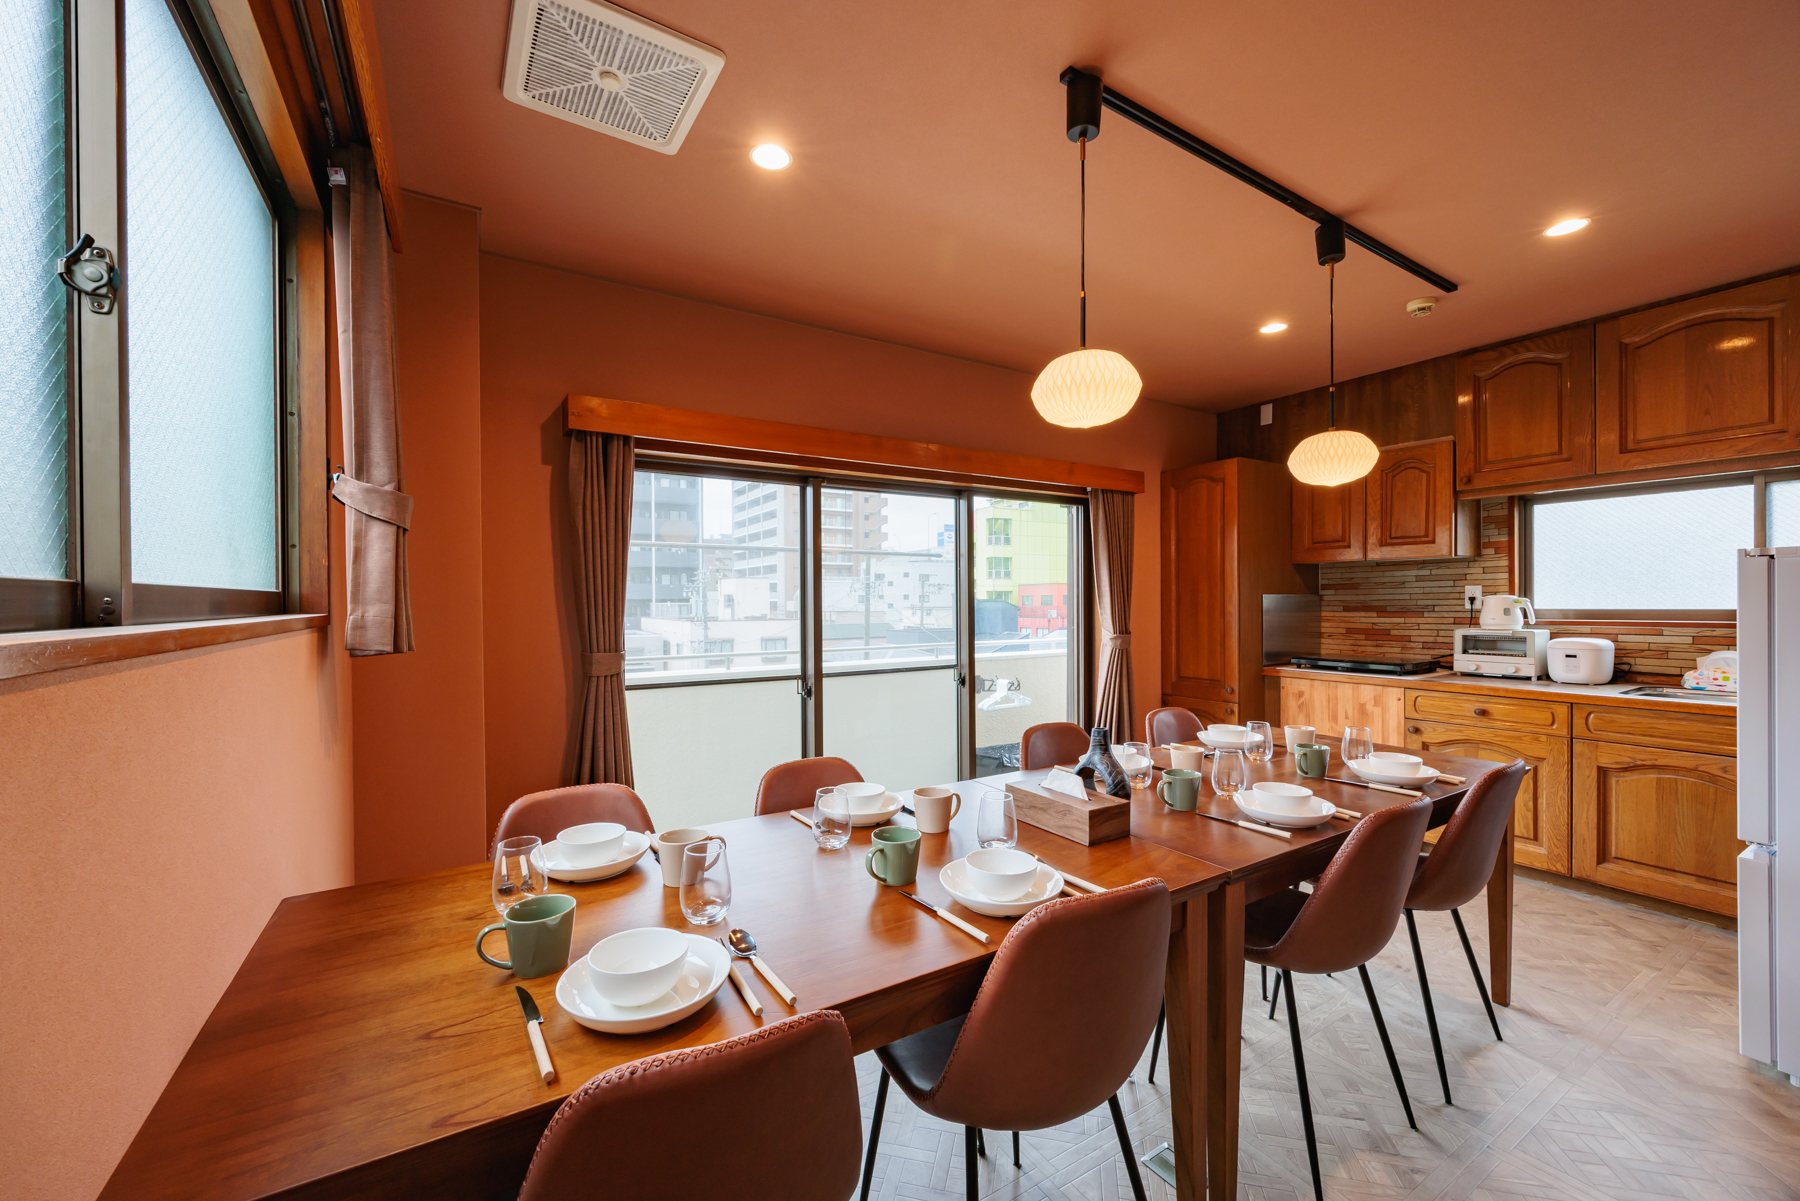
🍳
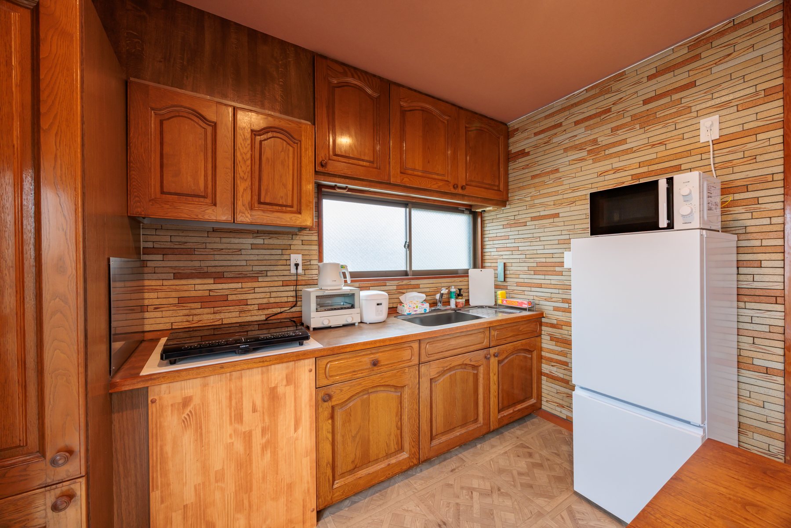
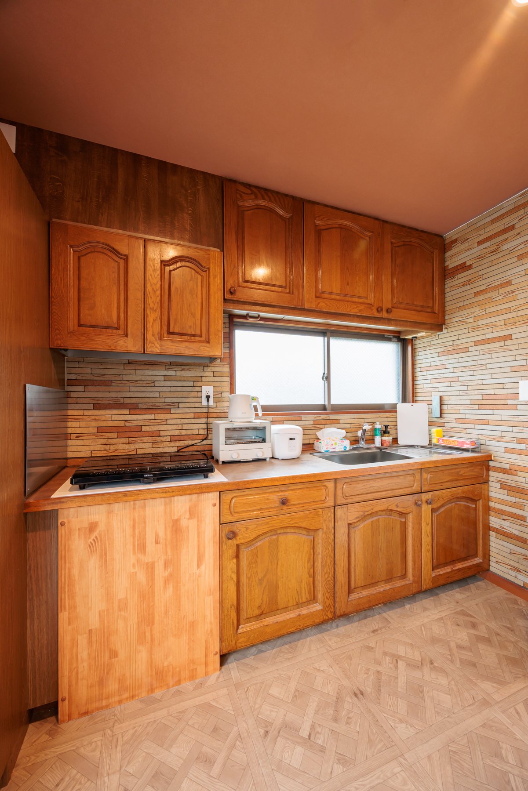
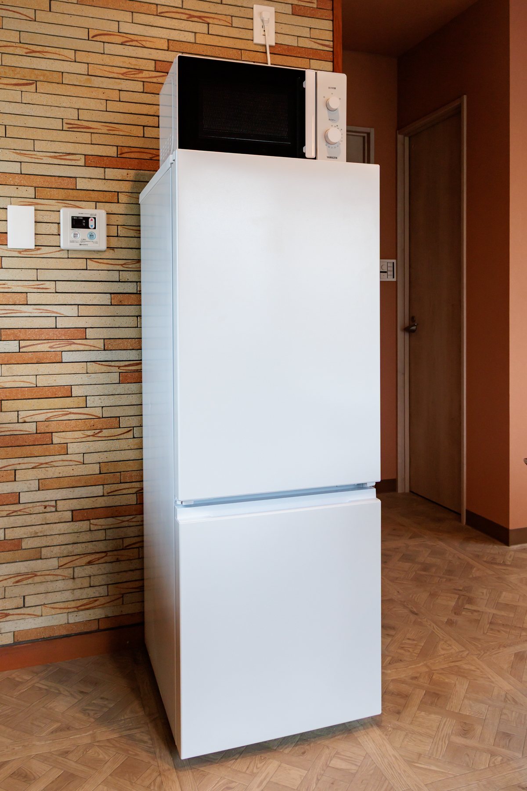
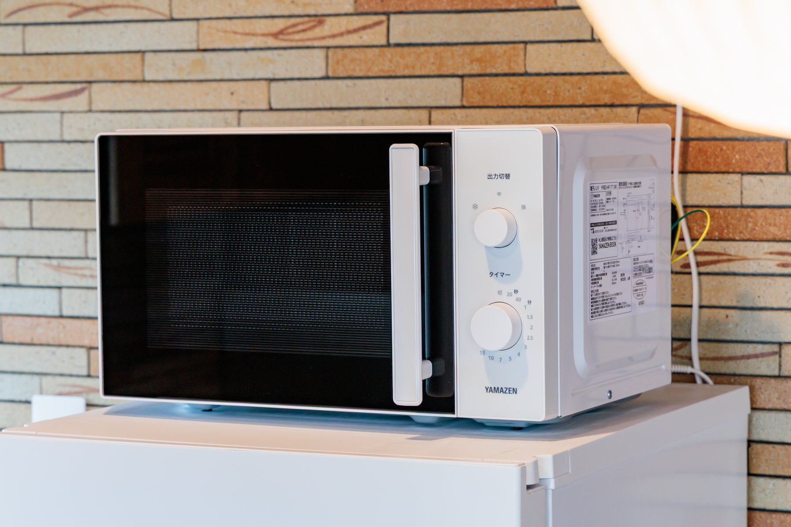
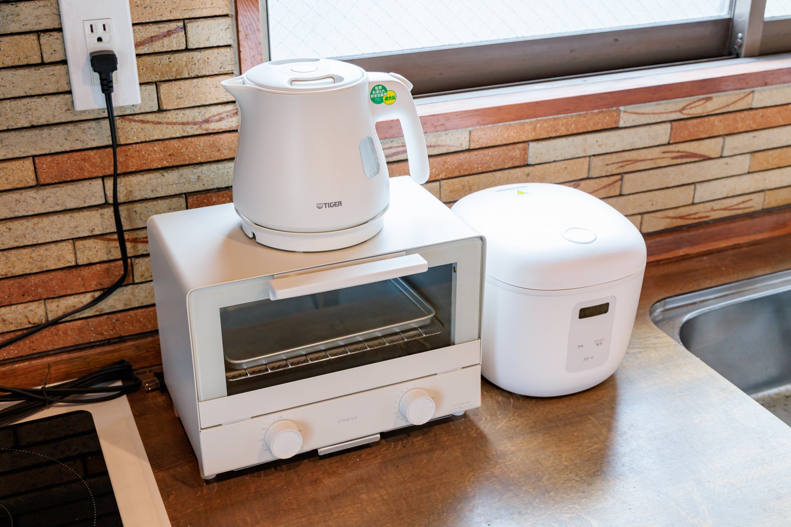
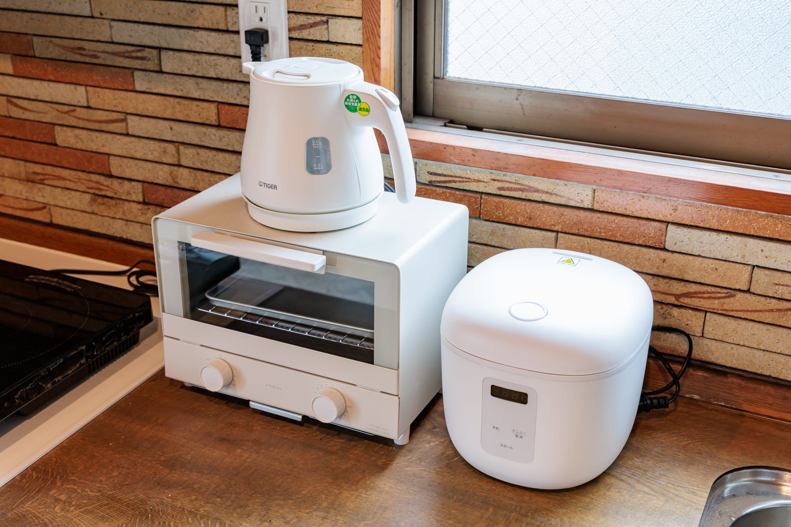
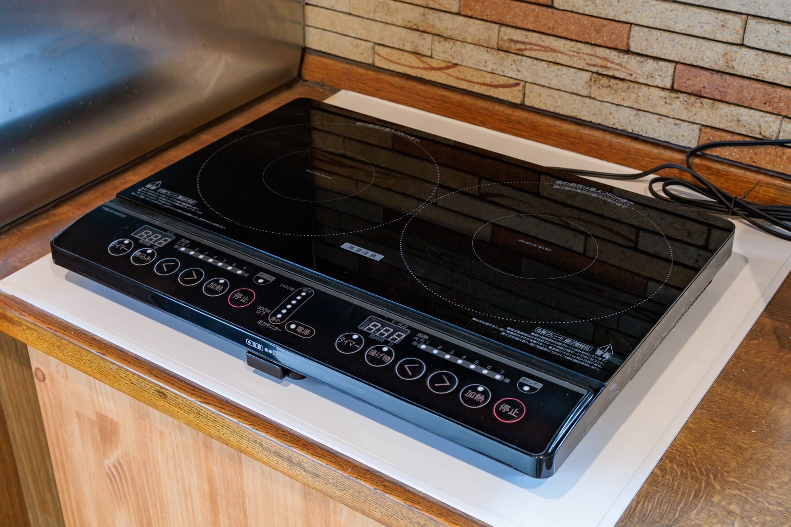
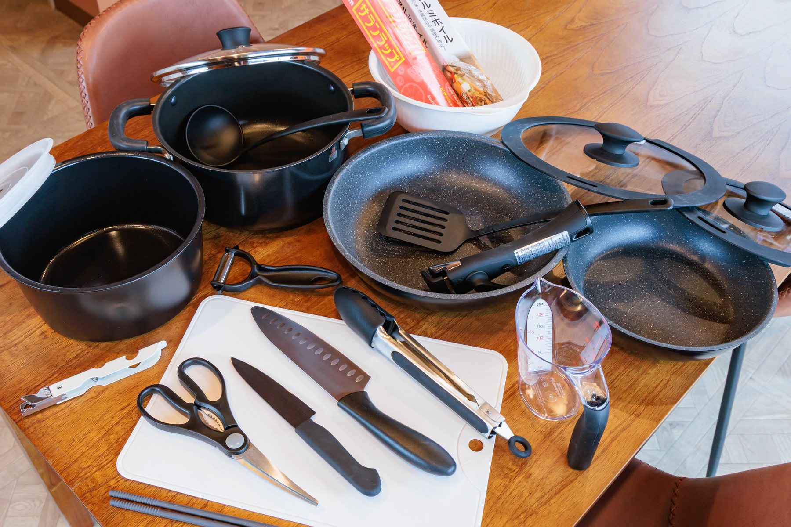
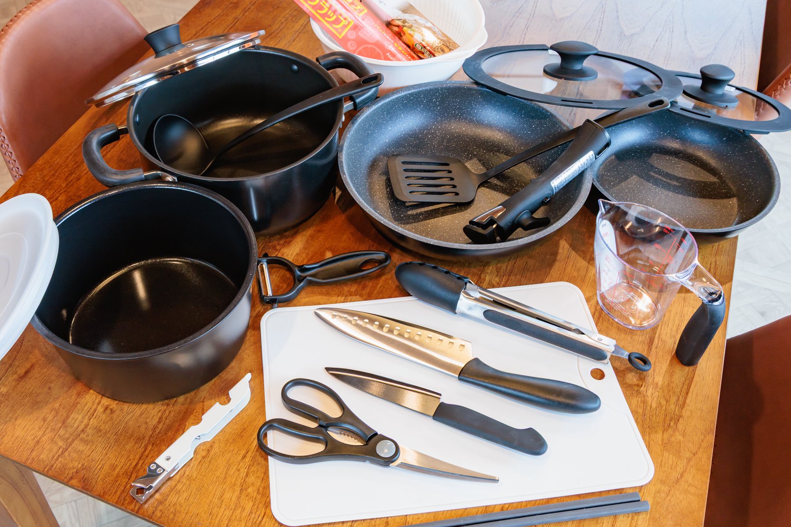
Kitchen
IH stove, fridge, rice cooker, full cookware — cook for real.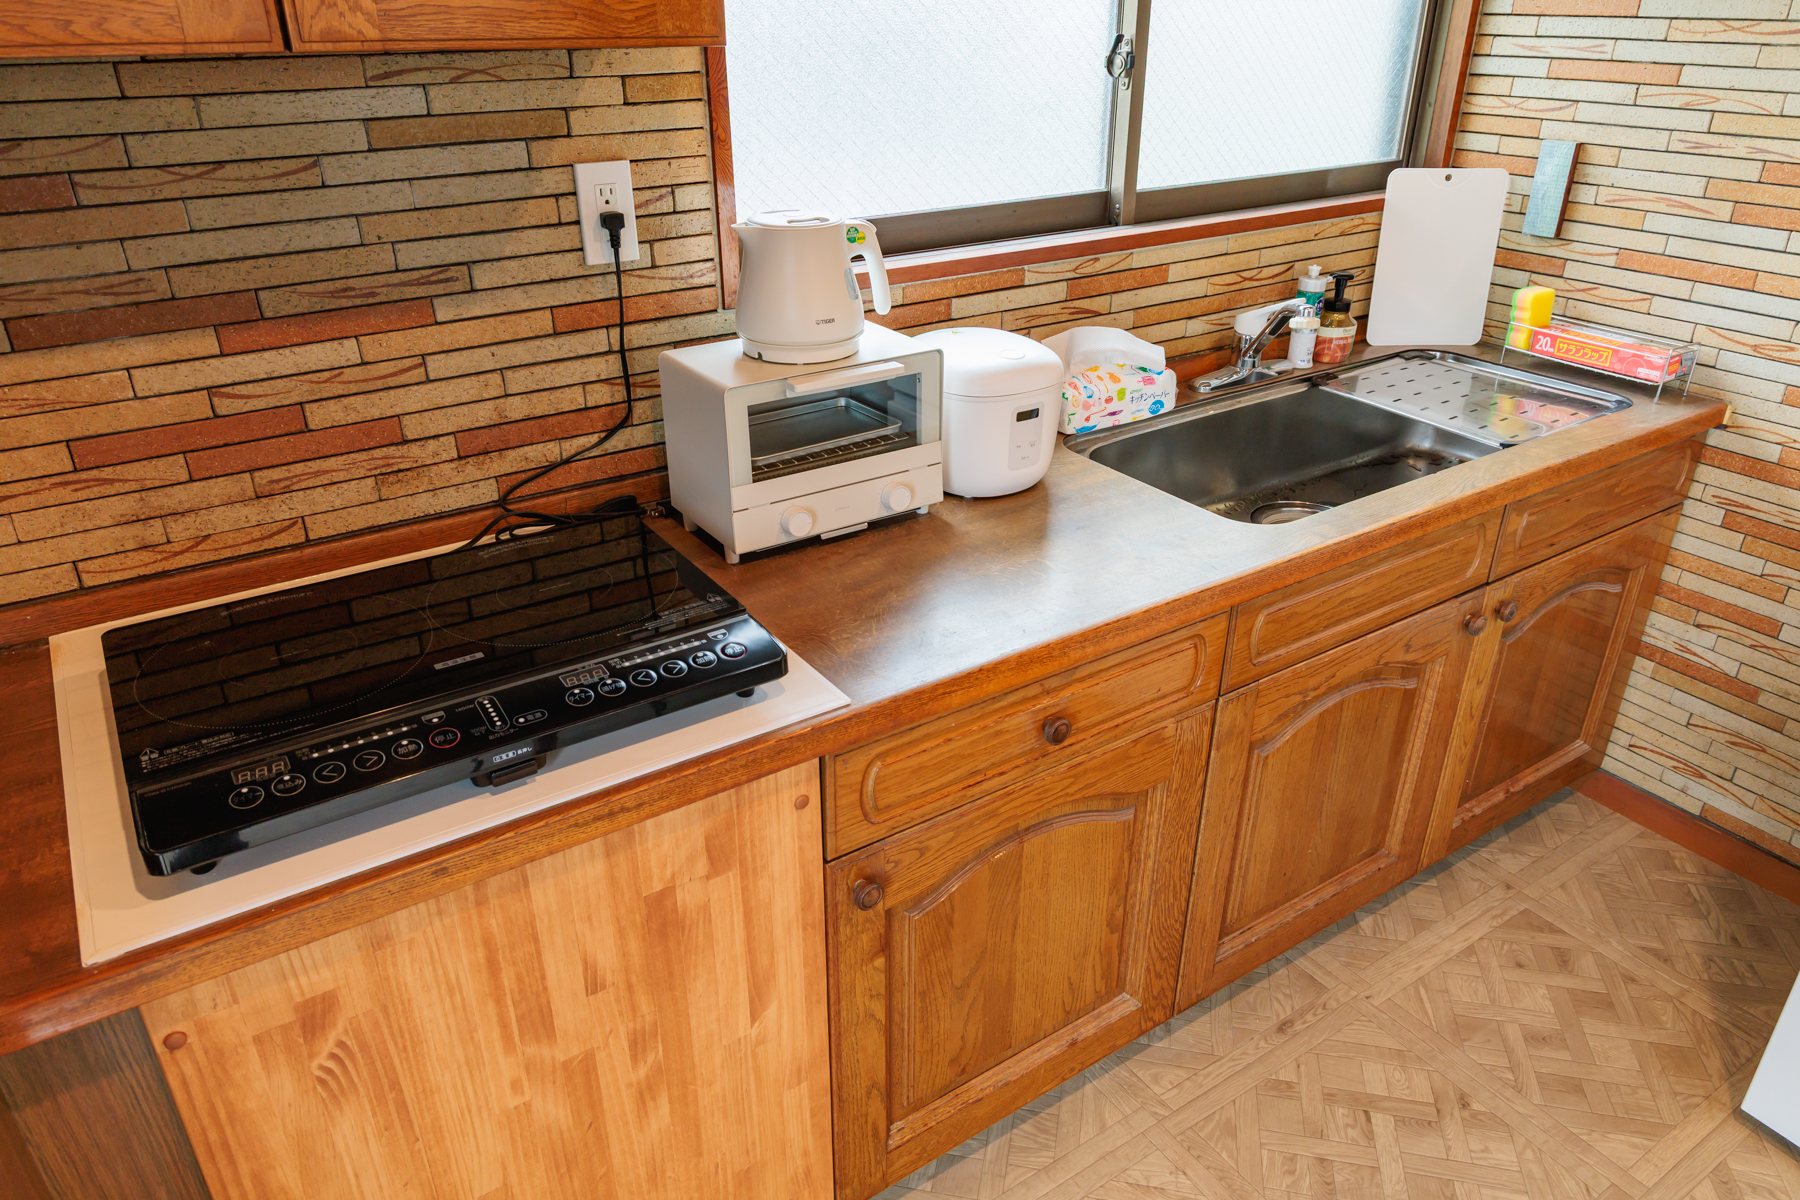
🛁
Bath & Washroom
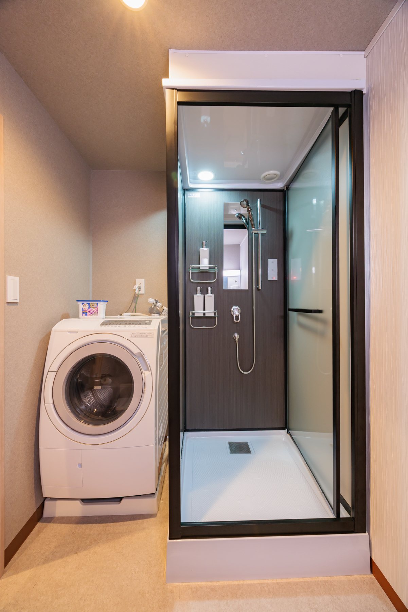
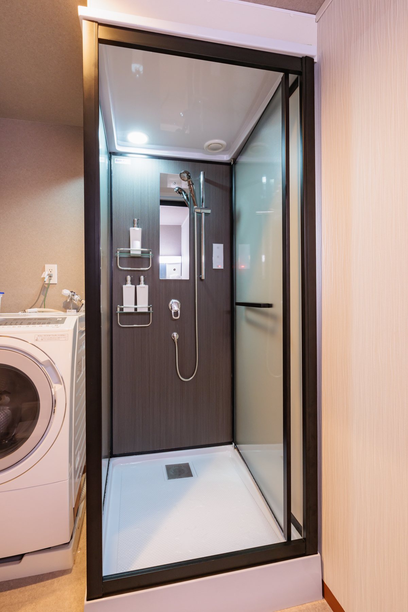
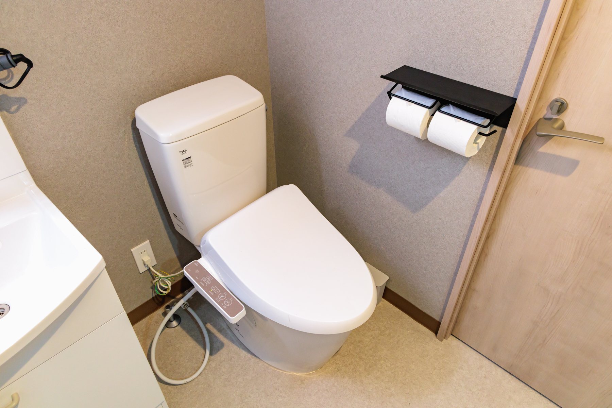
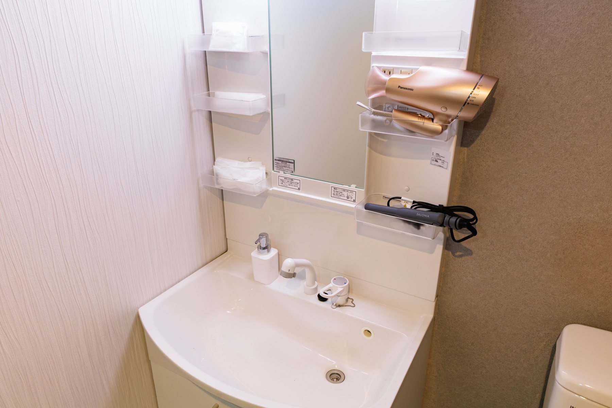
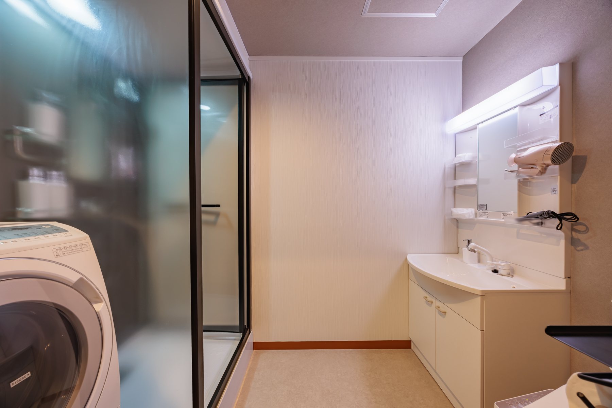
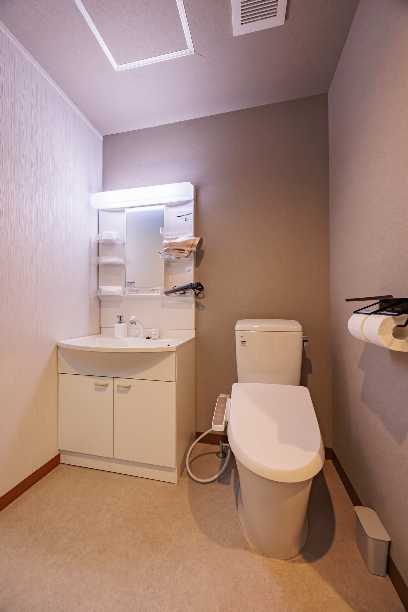
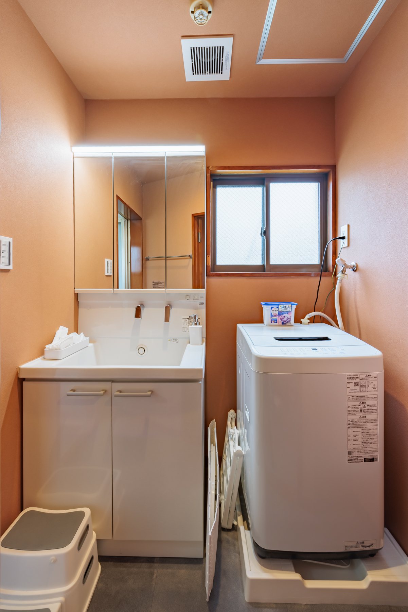
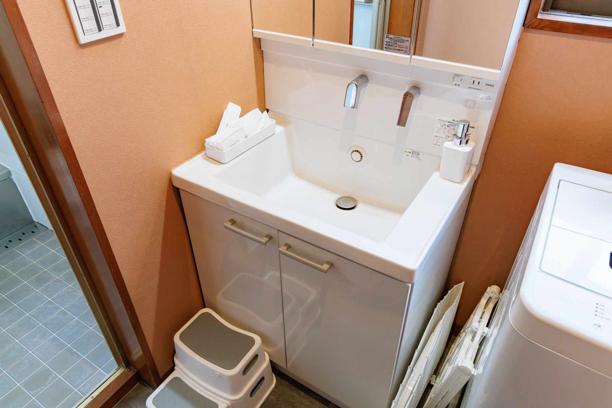
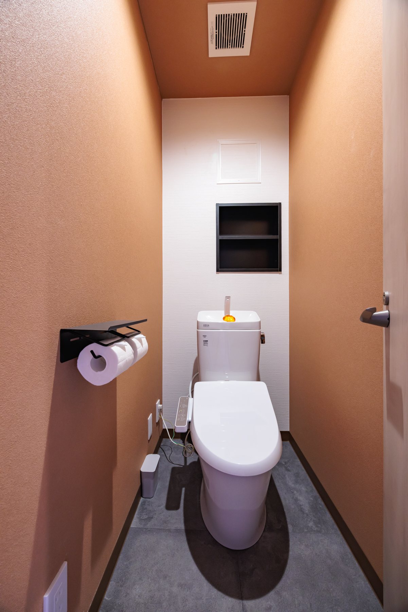
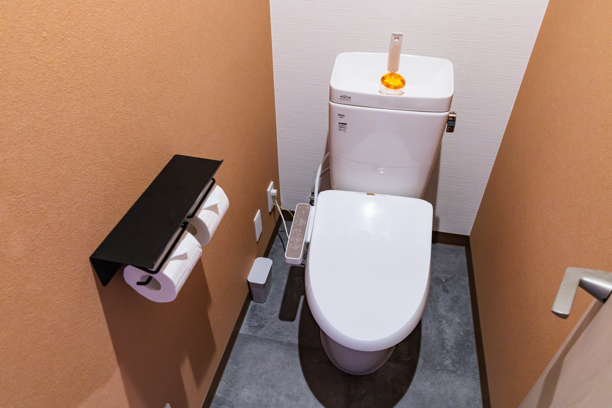
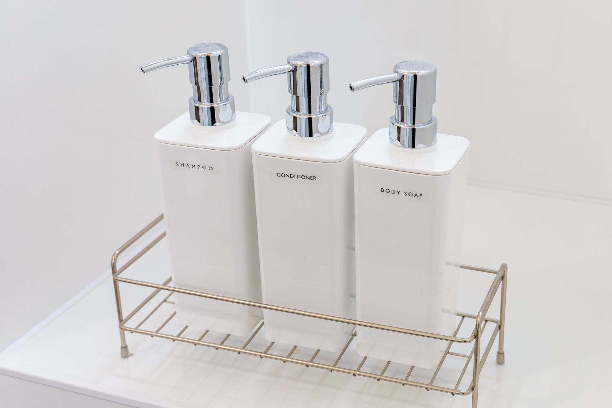
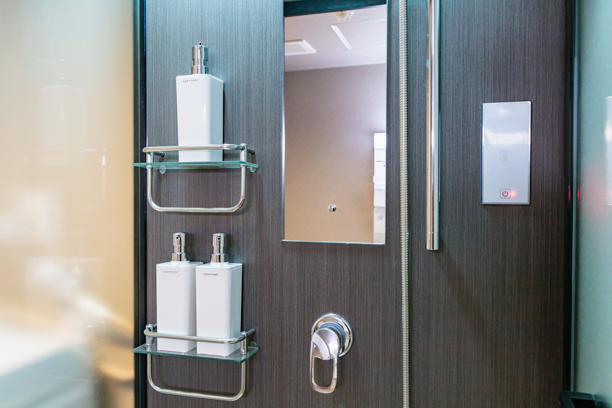
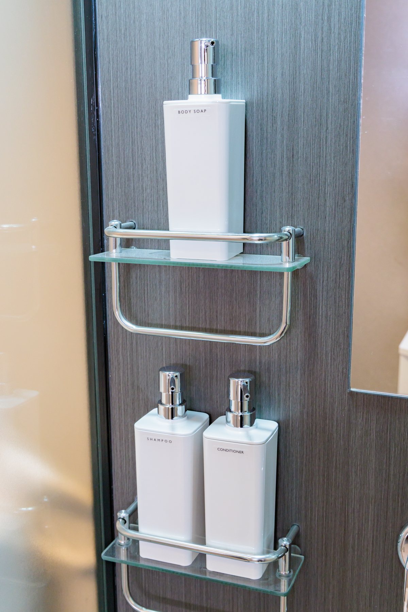
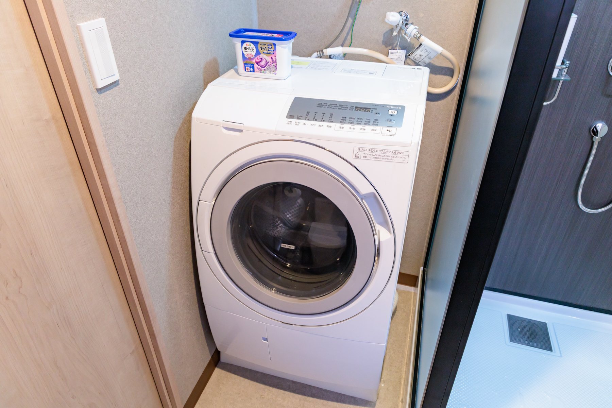
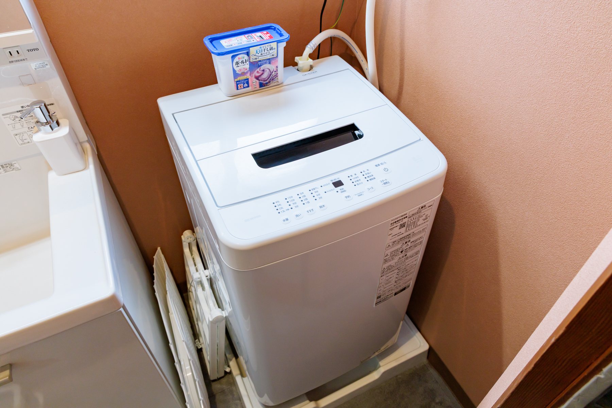
Two baths (tub + shower booth), 2 basins, 2 washlet toilets.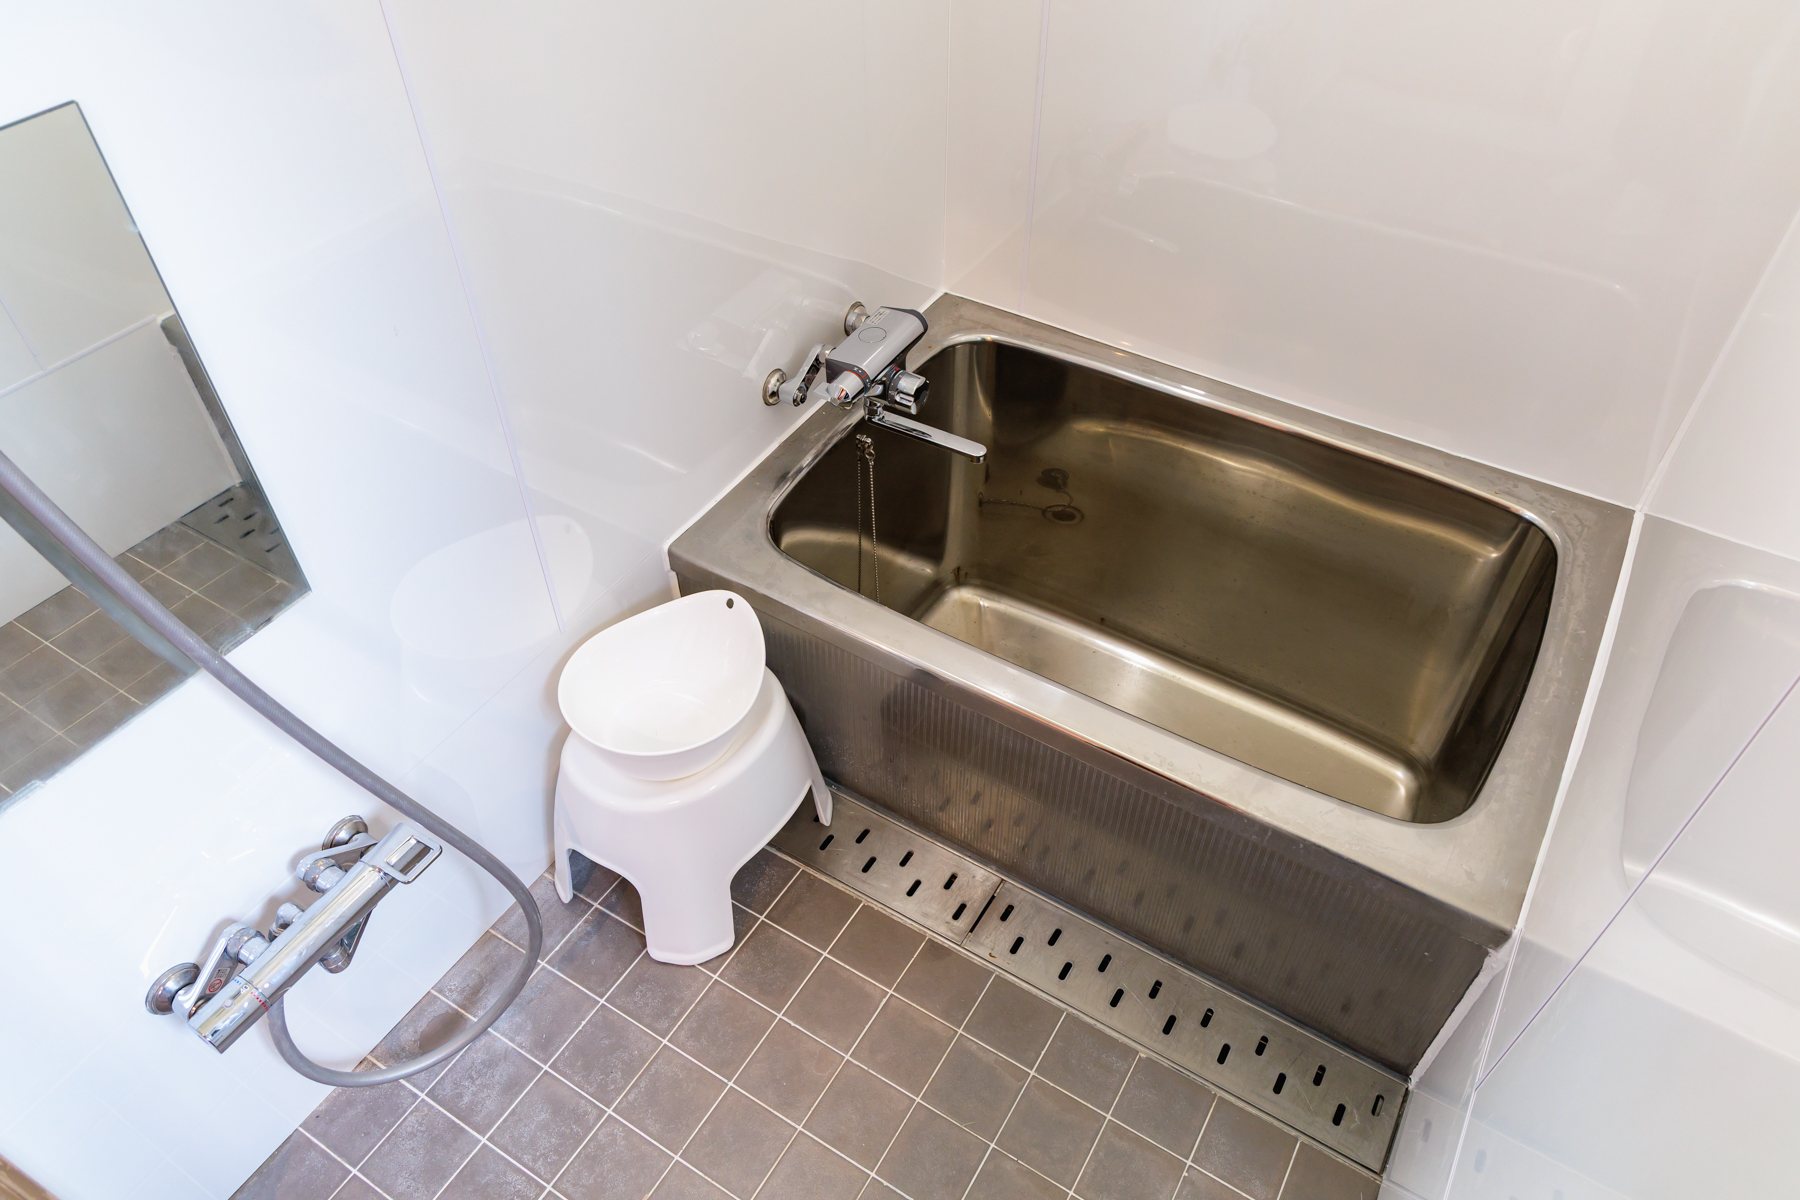
🧸
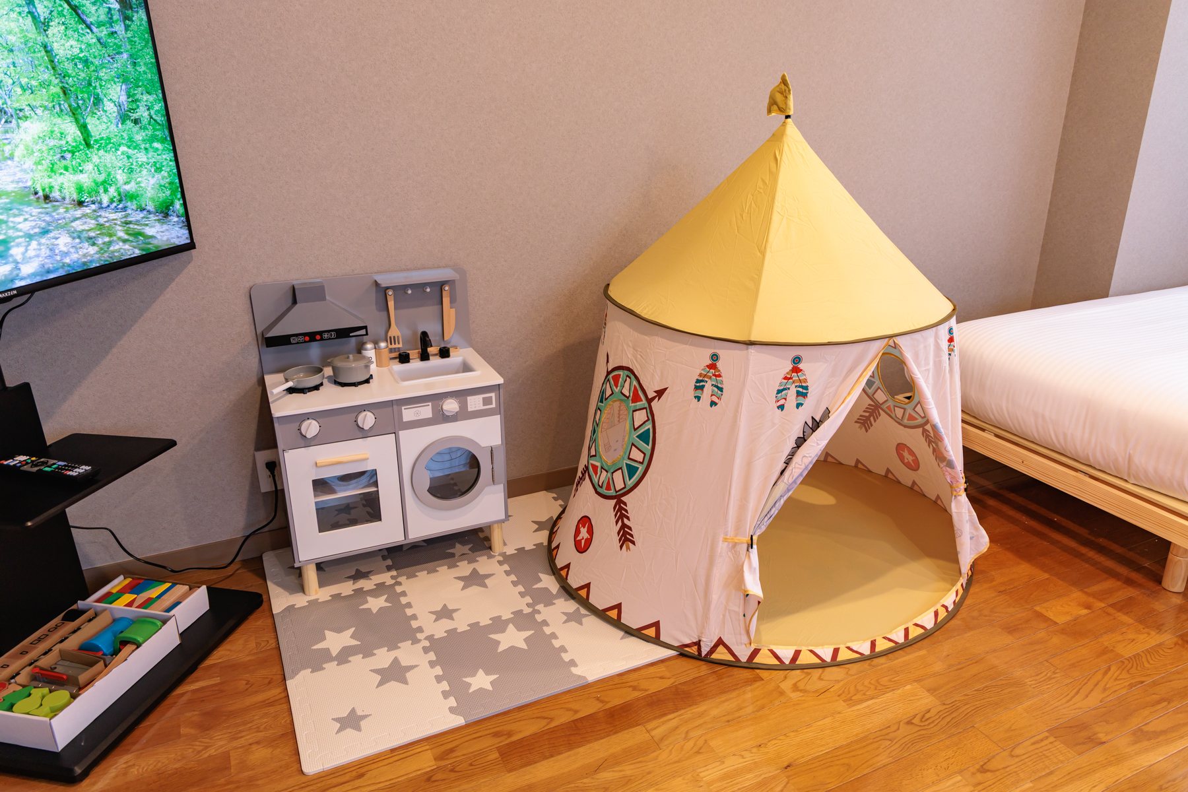
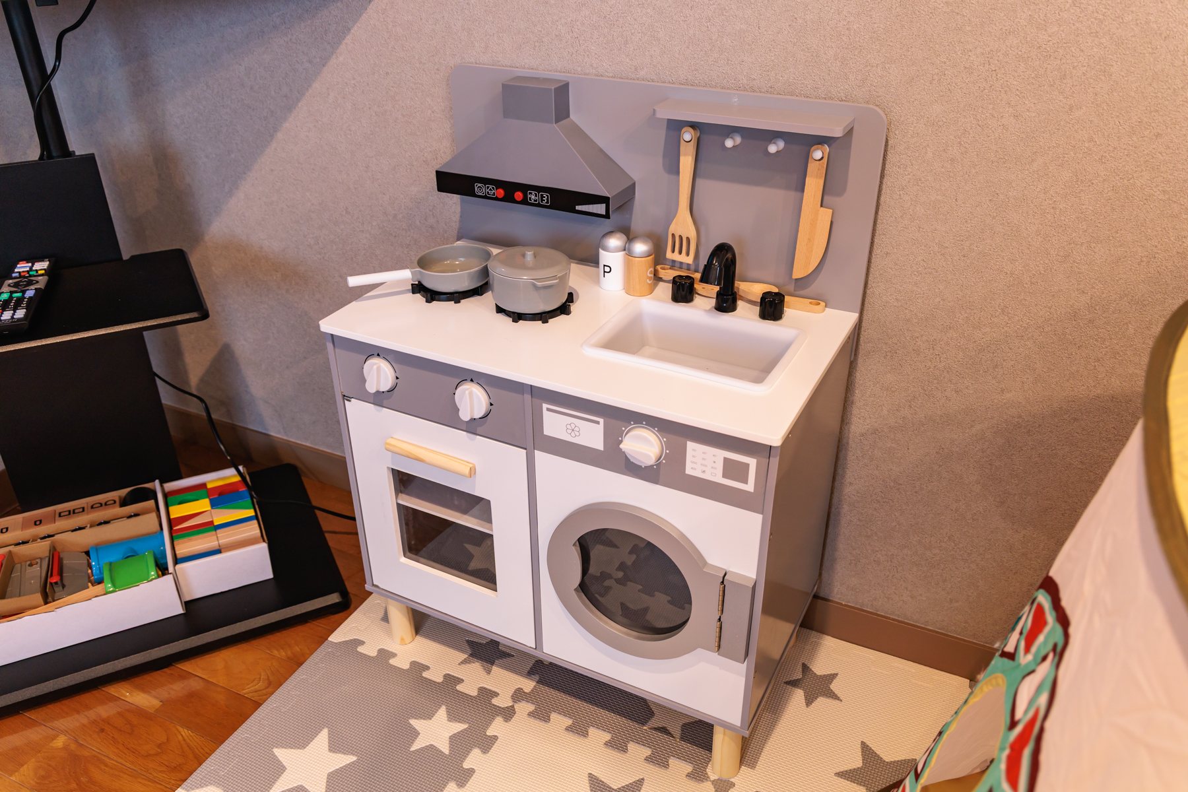
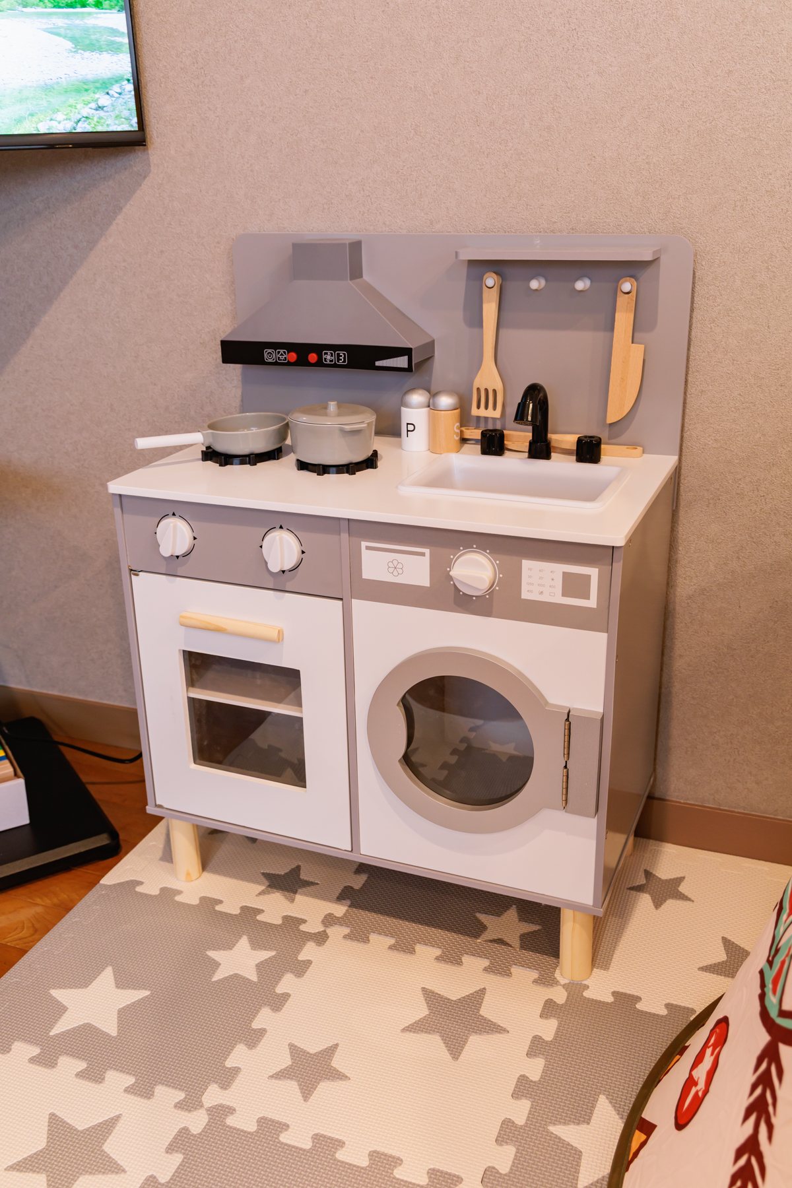
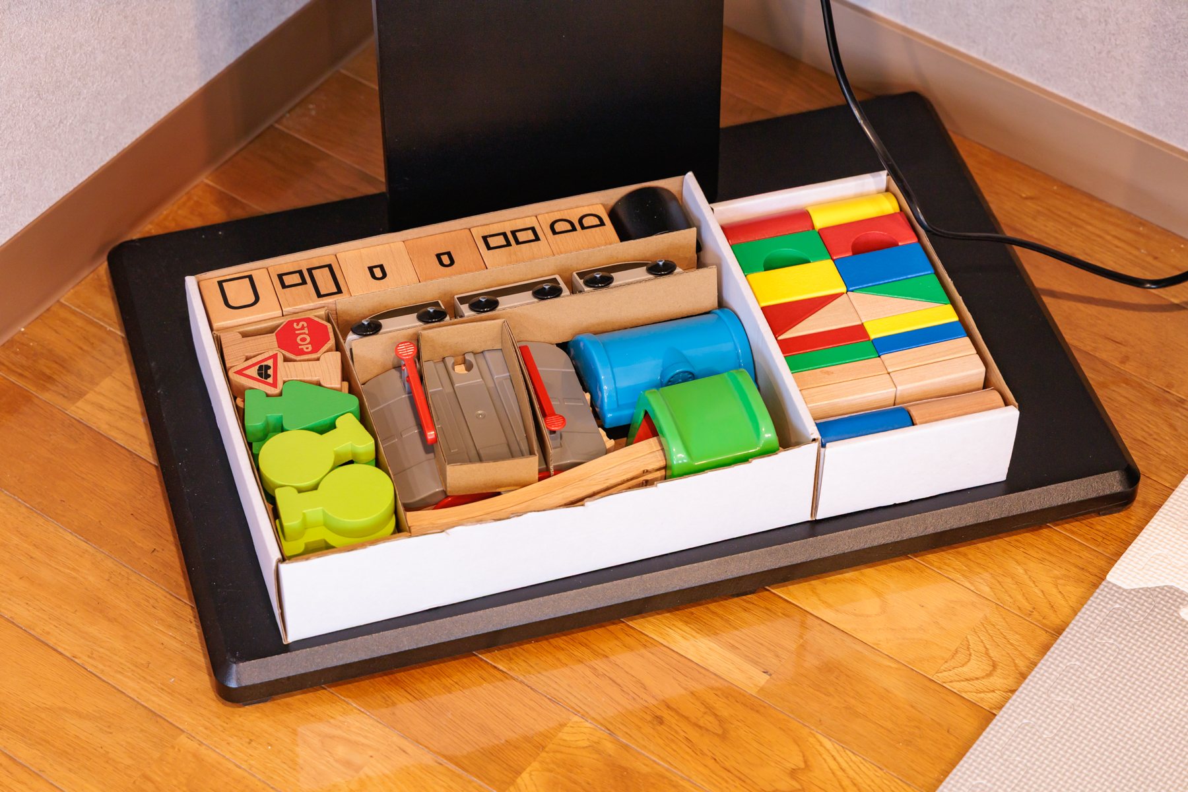
Kids Space
A play tent, toy kitchen and educational toys for little ones.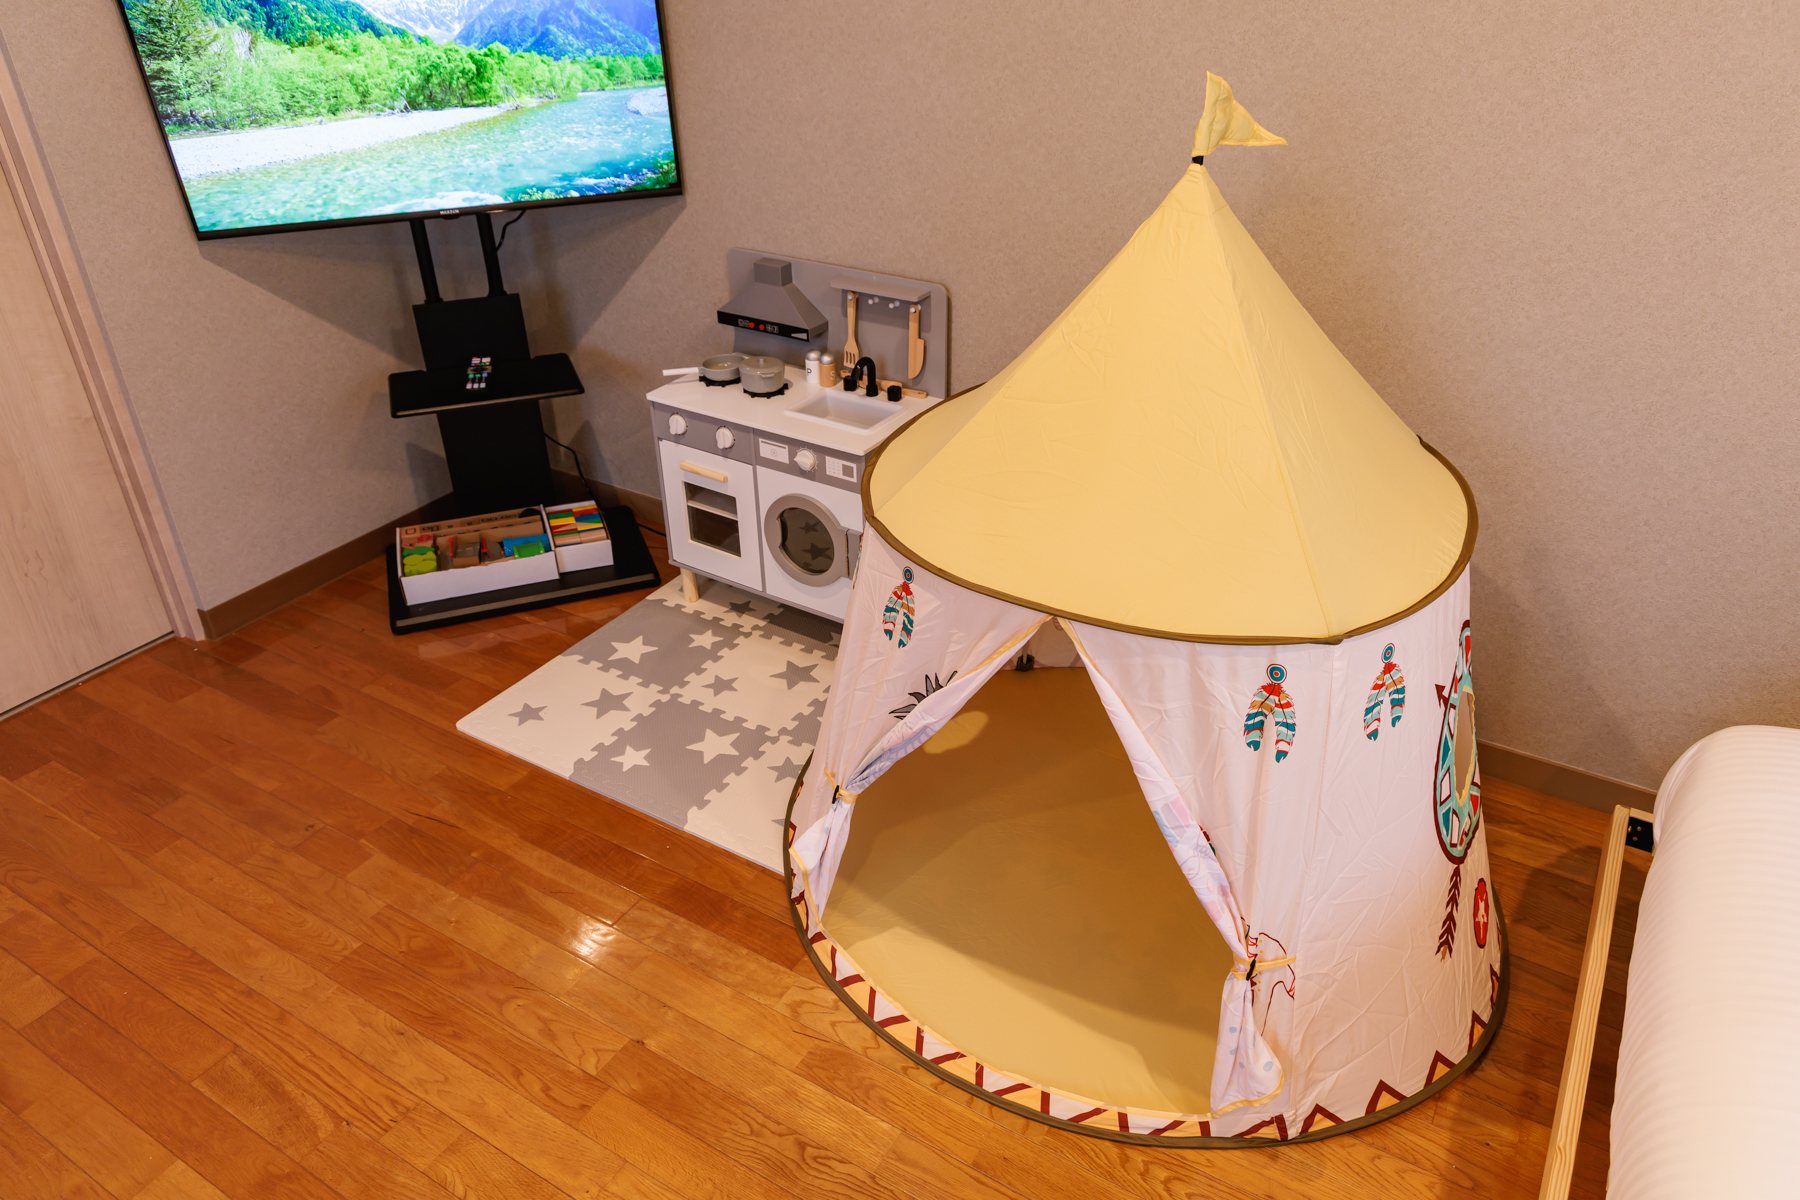
🏯
View & Exterior
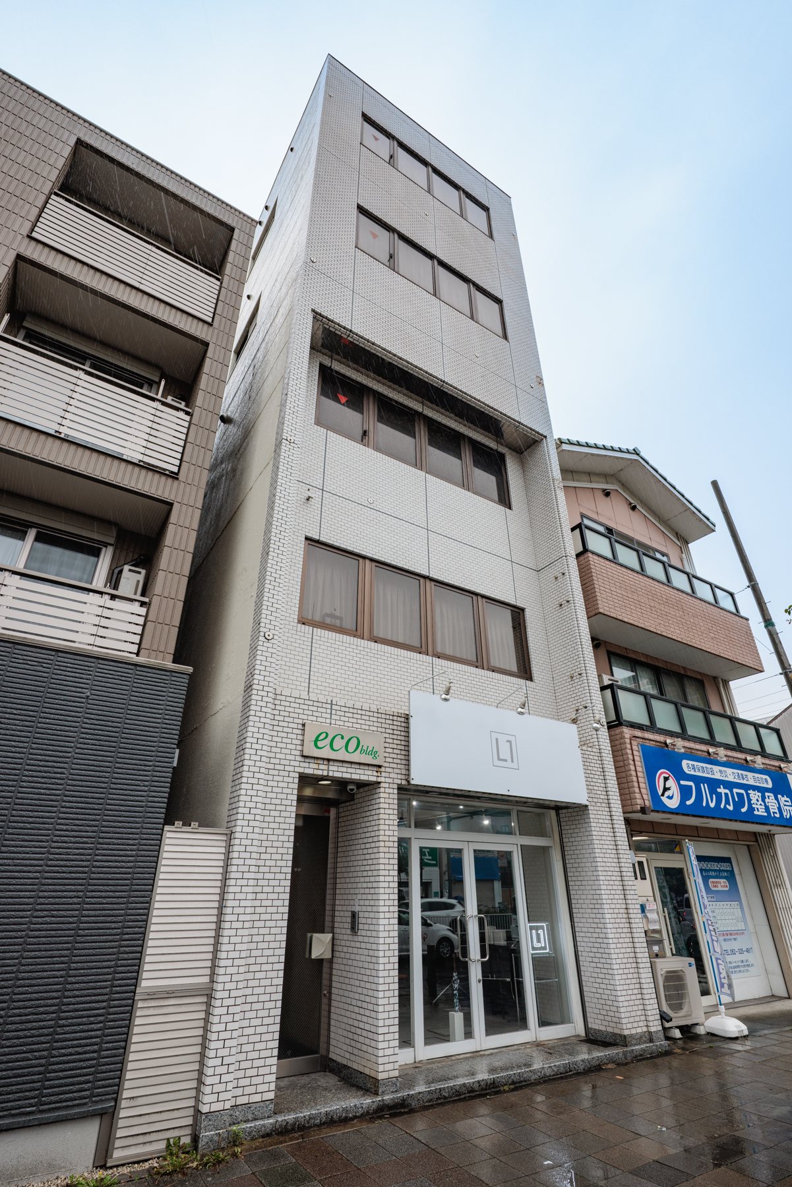
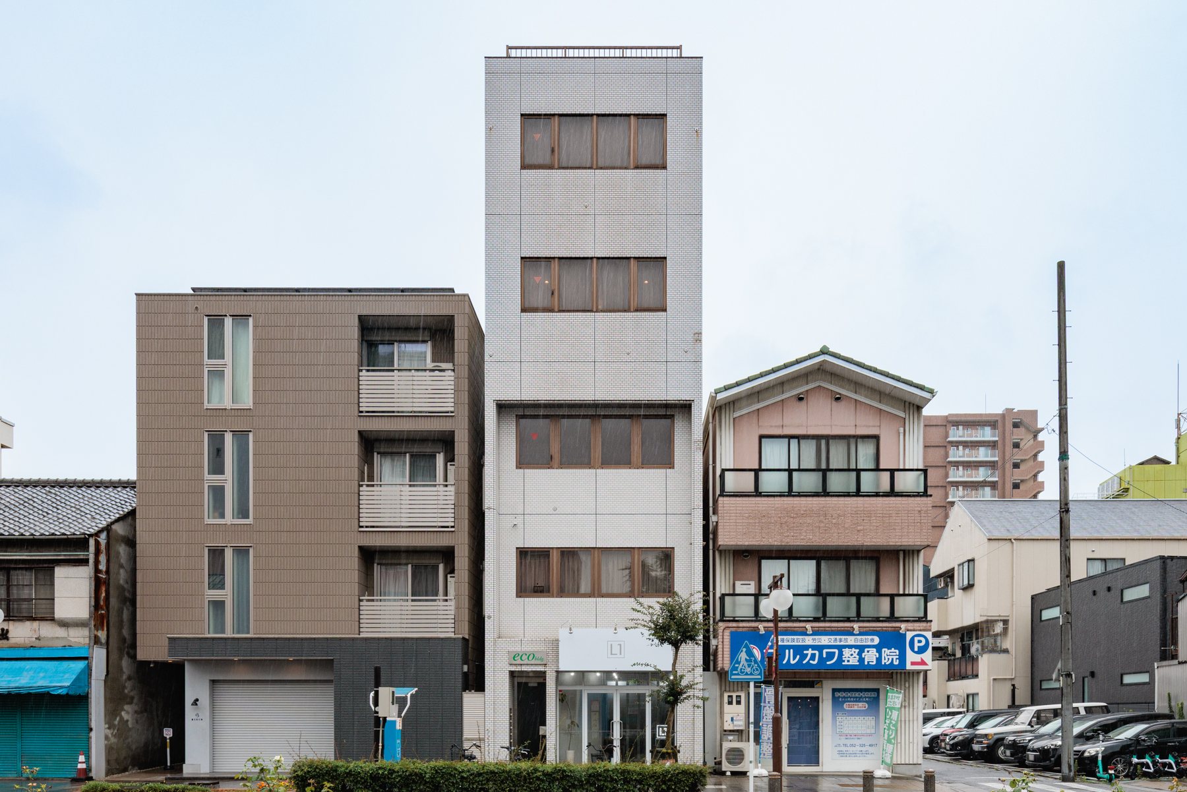
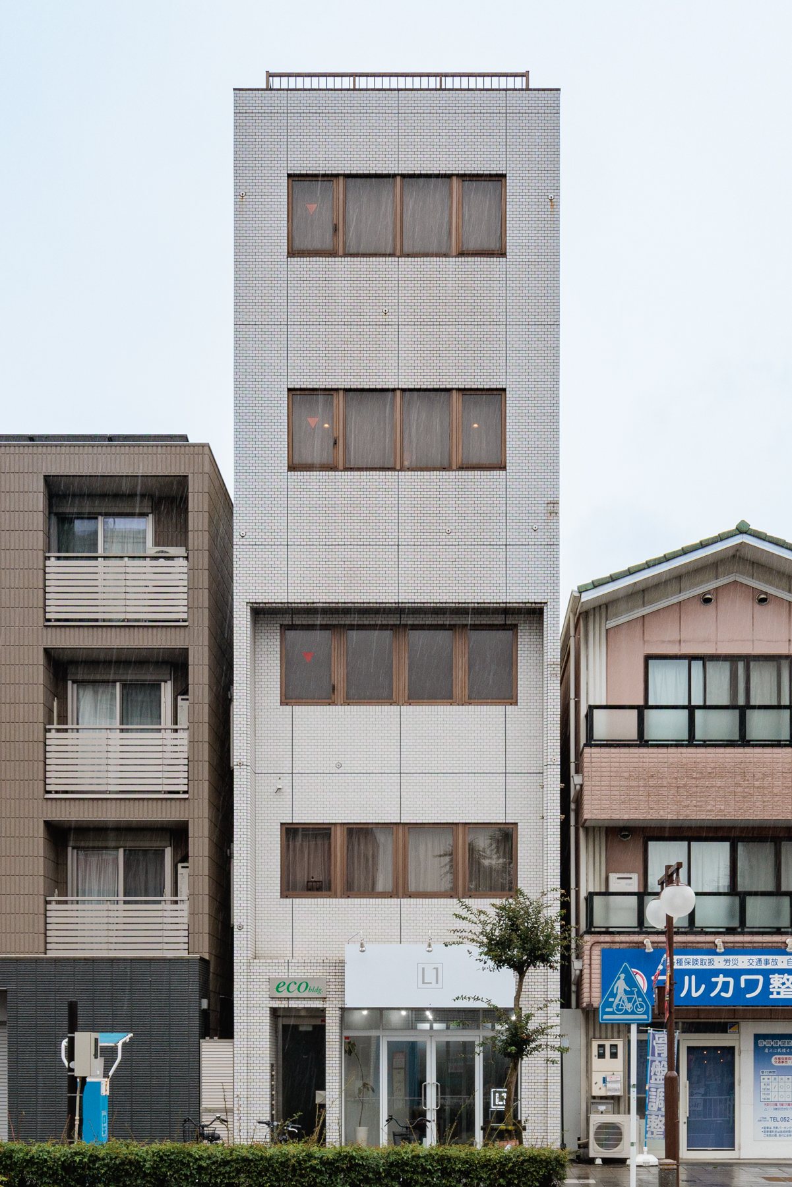
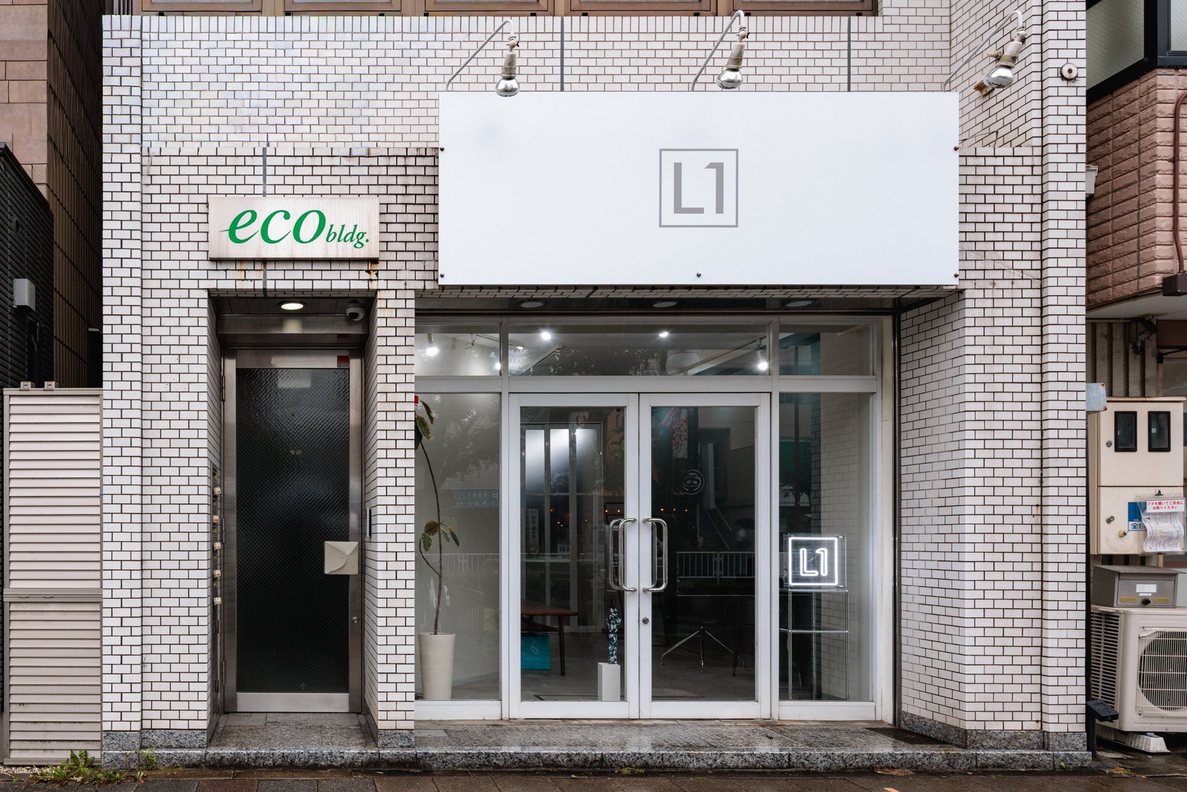
A Nagoya Castle view from the upper floor, plus entrance and exterior.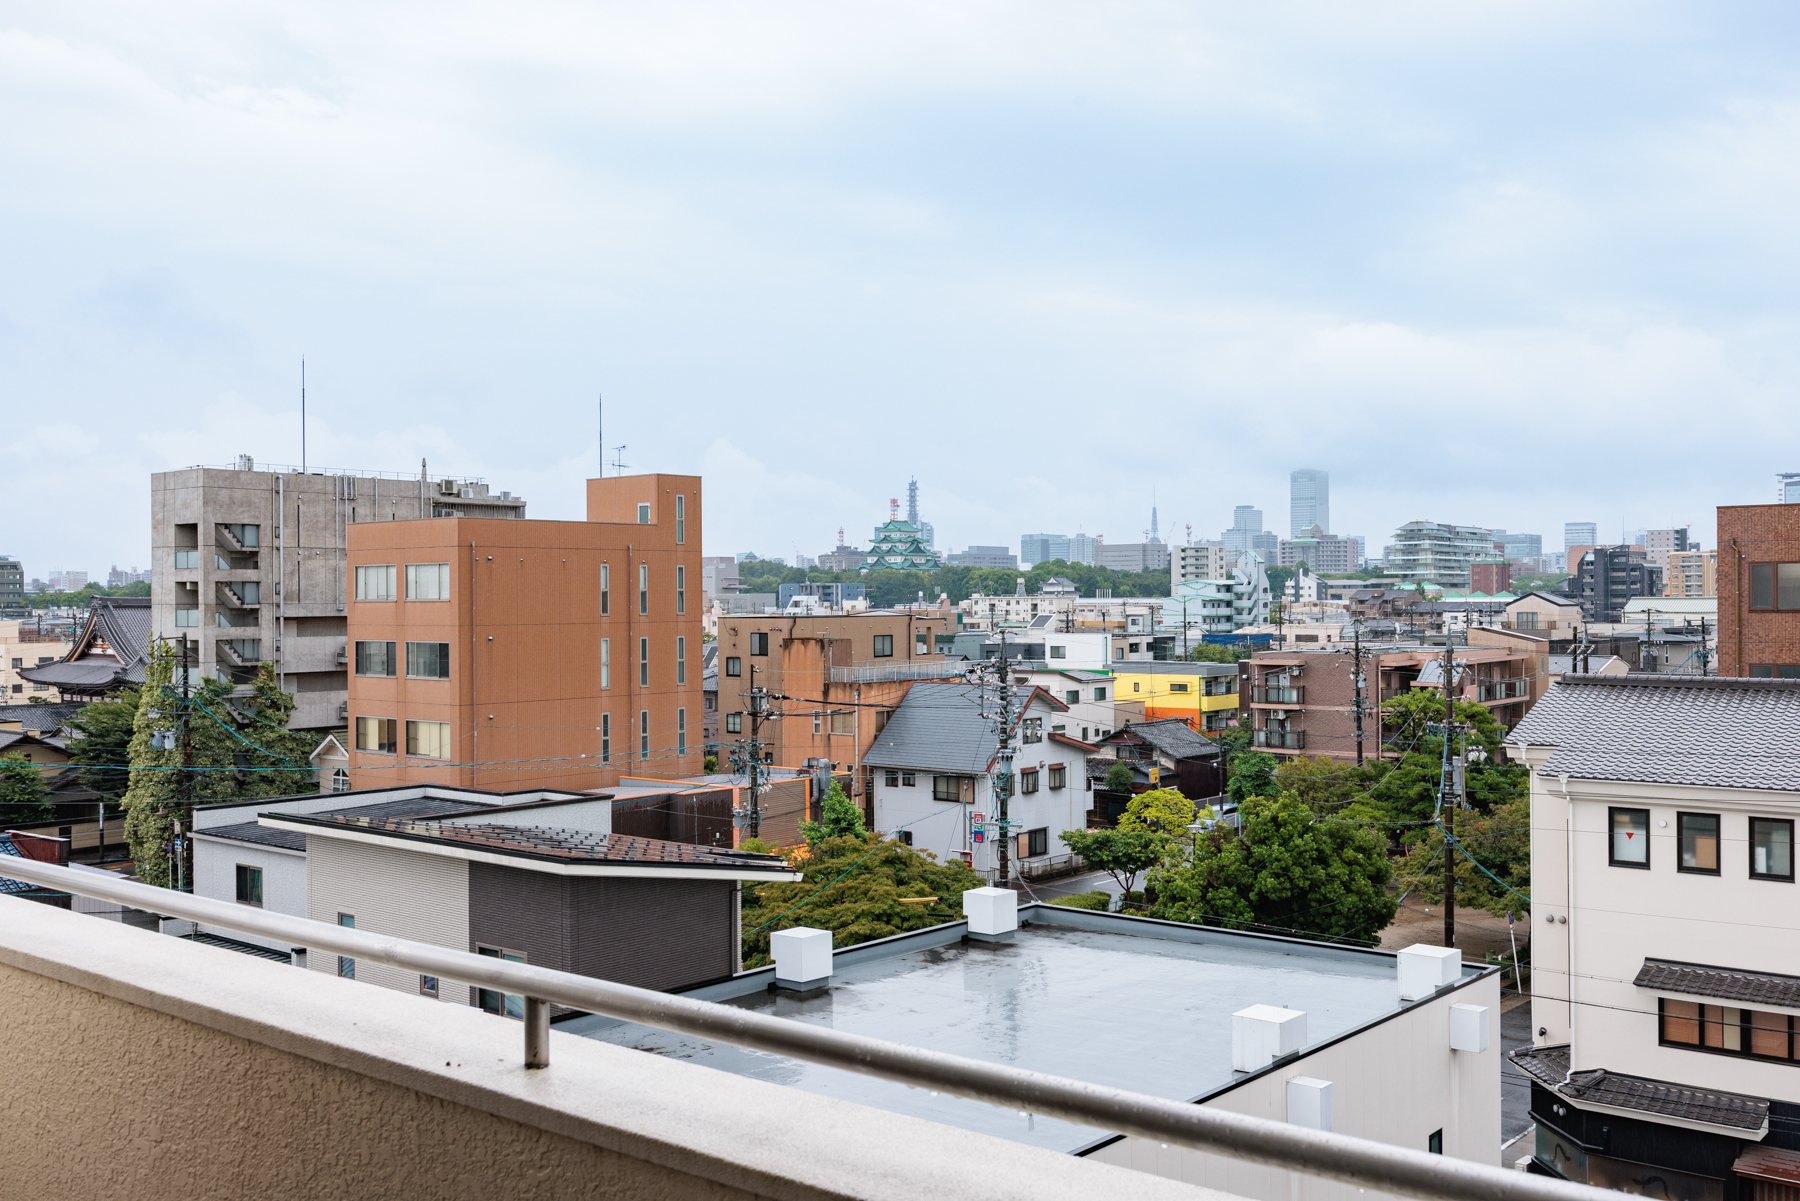
All Photos
Every corner
Click any image to enlarge 🔍

Check-inFrom 16:00
Check-outBy 10:00
Rooms3 bed / 2 bath / 2 WC
GuestsUp to 16